







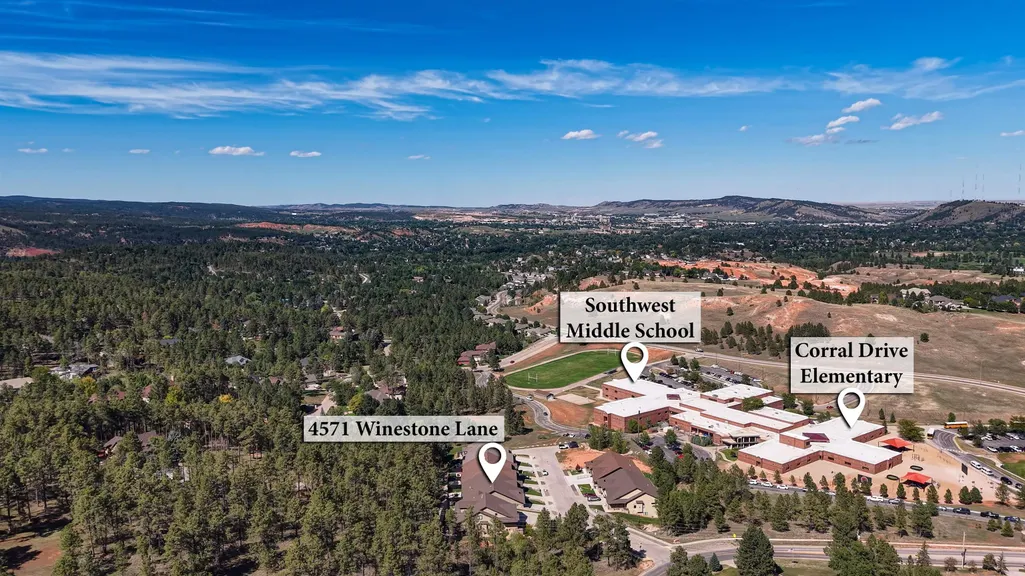
Address
4571 Winestone Lane, Rapid City, SD
Price
$ 650,000
Property Attributes
- MLS#90332
- TypeSingle Family
- Listing Status Active
- CountyPENNINGTON
- CityRapid City
- AreaRapid City Southwest
- NeighborhoodForest Edge
- Zip57702
- StyleRanch
- Year Built2018
- Price$ 650,000
- Bedrooms2
- Full Bathrooms2
- Half Bathrooms0
- Sqr Footage1892
- Lot Size0.14 Acres
Data Source:
Mount Rushmore Area Association of REALTORS® (MRAORMLS)
Property Description
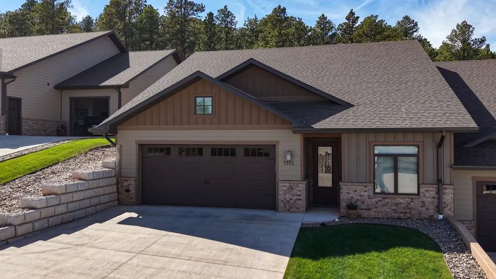
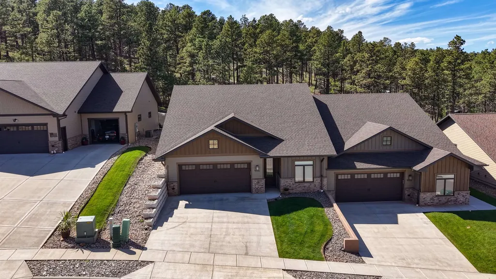
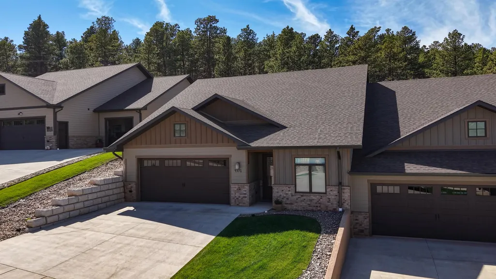
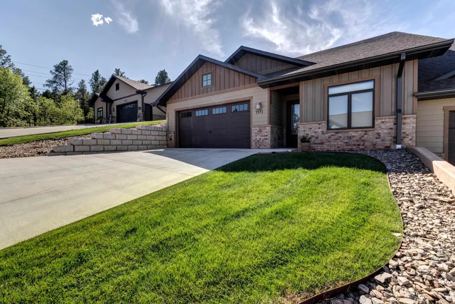
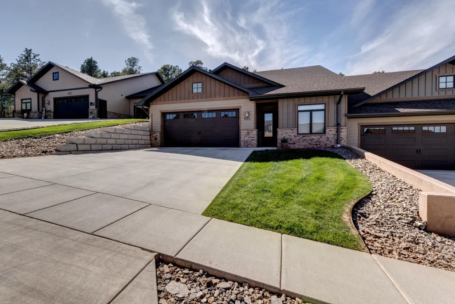
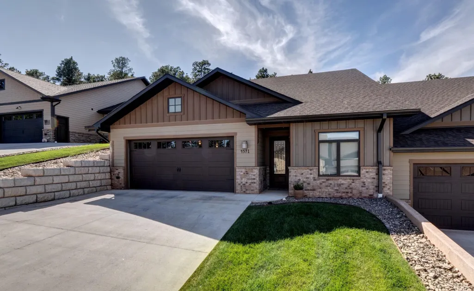
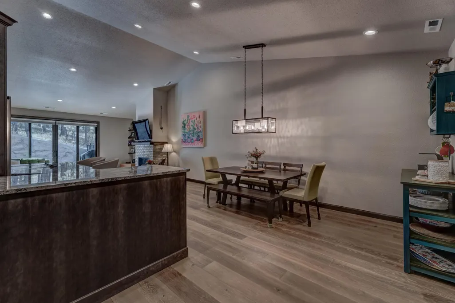
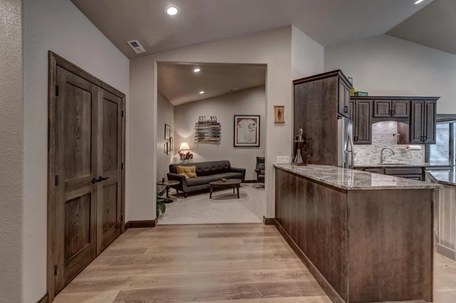
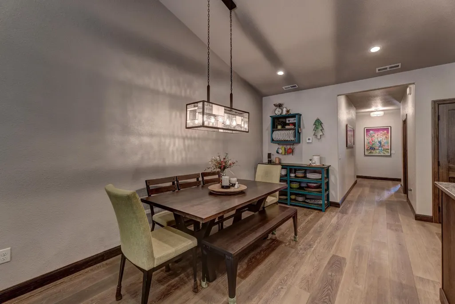
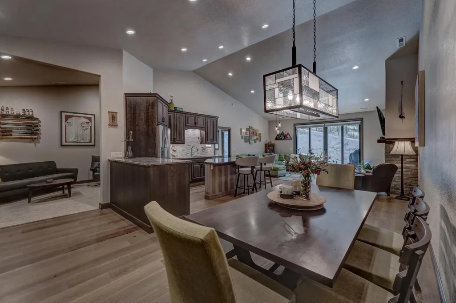
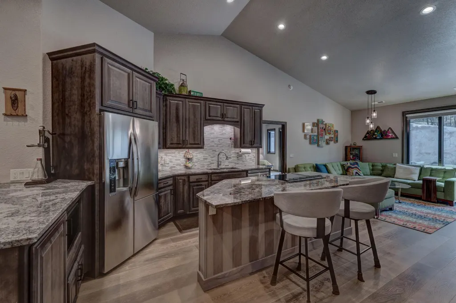
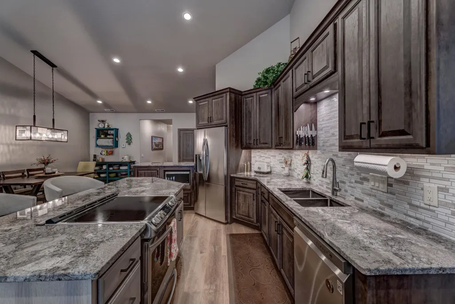
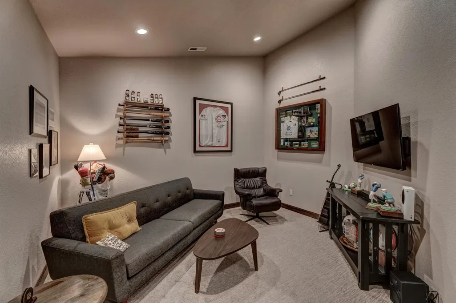
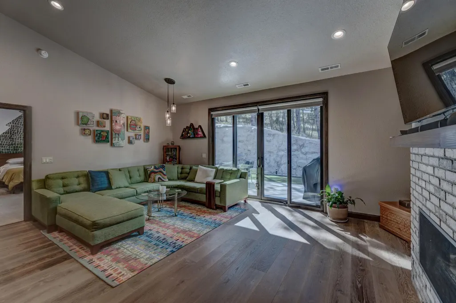
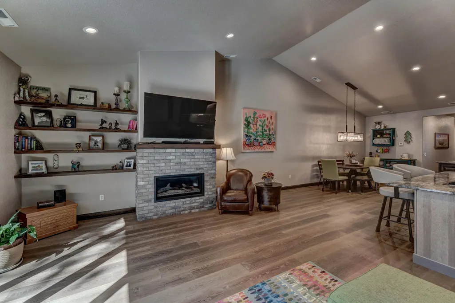
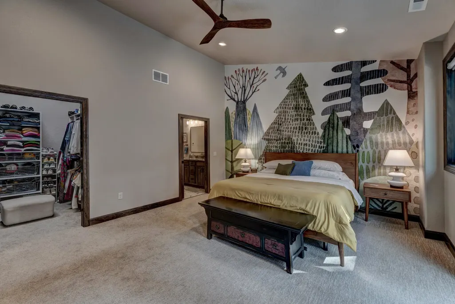
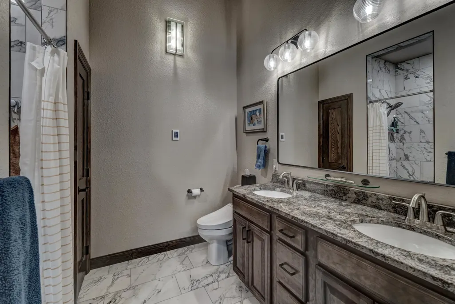
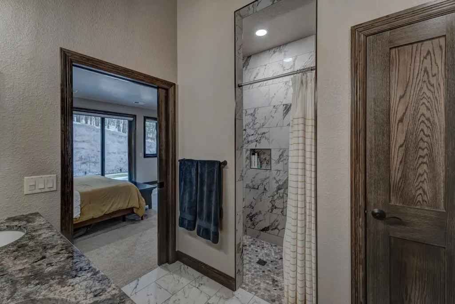
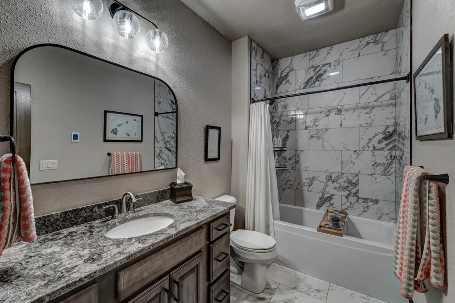
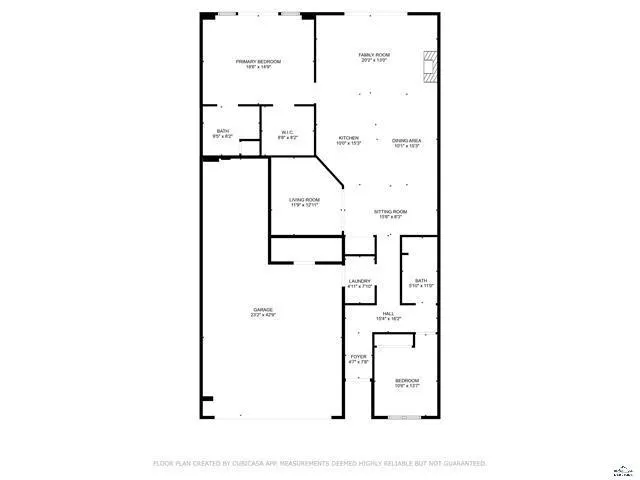
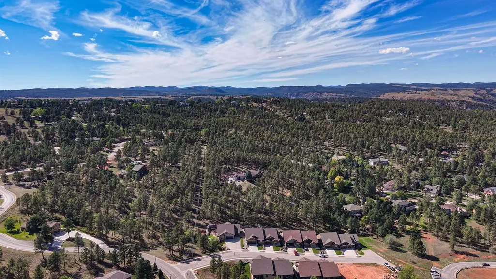
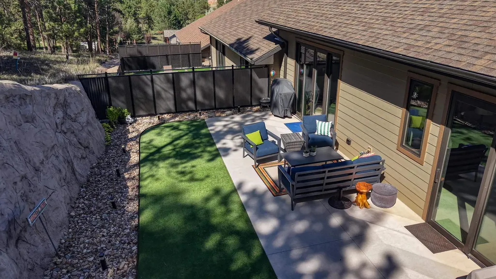
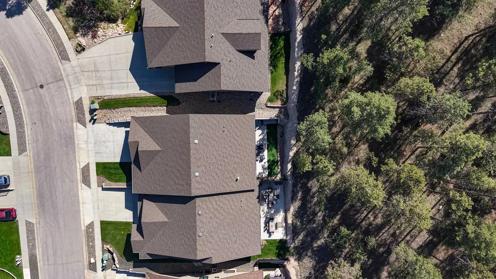
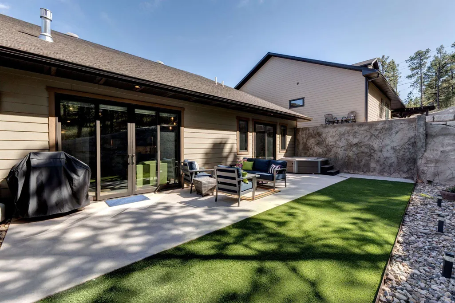
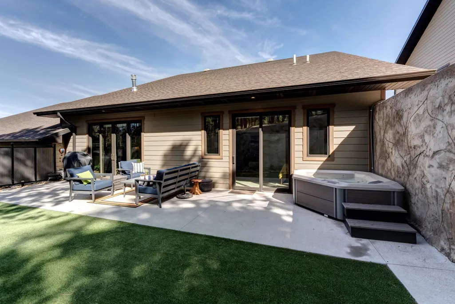
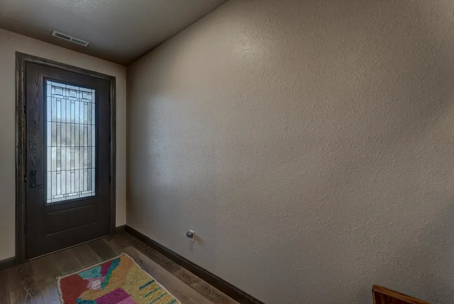
If you have been searching for 1 level living, luxury and convenience, in a peaceful neighborhood, you will love coming home to 4571Winestone Lane. Listed with Jill VantHul Black Hills Realty 605-593-3242. This beautifully designed townhome boasts an open floor plan, gourmet kitchen, primary suite, 8 ft tall sliding glass doors and front door, zero entry, 3 ft wide interior doors and low maintenance. The spacious entry welcomes you to the stunning living space that is perfect for you and yours to enjoy and for entertaining guests. The kitchen offers LG appliances, plenty of cabinetry with soft close door/drawers, granite counters, a large pantry and two spacious islands/breakfast bar. The bonus room presents endless options for gaming/TV, home office, cozy reading room or whatever your imagination can dream up. The primary suite features sliders to the back patio, an enormous walk in closet, and a lush bathroom with tiled walk in shower, double vanity and linen storage. There is a 2nd bedroom and full bath with granite vanity and tiled tub/shower. You will love the private back yard with concrete patio, no cut grass and shade from the near by pines. The HOA does the lawn care and snow removal so you don't have to. Located in a desirable neighborhood, close to schools, and only a short drive to downtown or to the Hills. 4571 Winestone Ln is a must see!
| Price History | |
|---|---|
| 9/14/2026 | Listed $650,000 |
General Features
| Heating | Natural Gas,Forced Air |
|---|---|
| Cooling | Refrig. C/Air |
| Roof | Composition |
| Fireplaces | One,Gas Log,In Living Room |
| Garage | Three Car |
| Construction | Frame |
| Status | Active |
| Year Built | 2018 |
| Other Rooms | Den/Study |
| Subdivision | Forest Edge |
| Patio/Deck | Open Patio |
| Style | Ranch |
| Class | RESIDENTIAL |
| Type | Town House |
| HOA Fee Includes | Lawn Maintenance,Snow Removal |
| Status | FINANCING CONTINGENCY |
| Sale/Rent | For Sale |
| Status Detail | 5 |
| Auction Y/N | No |
| Pets Allowed (Y/N) | Yes |
| Docs on File | Covenants,Property Disclosure |
| Covenants | Yes |
| Area | Rapid City Southwest |
| Directions | Sheridan Lake Road turn West onto Corral Drive and follow,past Park Drive and past Corral Drive Elementary School. Turn Right (North) onto Winestone Lane. It is the second home on the left. |
| City | Rapid City |
| Terms | Cash,New Loan |
| Agent First Name | Jill |
| Agent Last Name | VantHul |
| Listing Agent | 1854 |
Interior Features
| Interior Amenities | Carpet,Wood Floors,Vaulted Ceiling(s),Walk-In Closets,Ceiling Fan(s),Garage Door Opener,Granite Countertops |
|---|---|
| Basement | No |
| Beds | 2 |
| # of Fireplaces | 1 |
| Basement Y/N | No |
| Master Bedroom Level | M |
| Fireplace (Y/N) | Yes |
Exterior Features
| Exterior | Paved Street |
|---|---|
| Landscaping | Sprinkler System,Lawn |
| Lot Size Area | 0.14 |
| Lot Description | Cul-De-Sac,View Lot |
| Acreage | Less than 0.5 |
Amenities
- Foreclosure
- Views
- Short Sale
- New Construction
- Adult 55+
- Lease To Own
- No HOA Fees
- Furnished
- Primary On Main
- Air Conditioning
- Seller Finance
- Green
- Fixer Upper
- Horse
- Golf
- Fireplace
- Deck
- Garage
- Basement
- Pool
Property vs Single Family Average in 57702
Price
Year Built
Visits
 Black Hills Association of REALTORS® All information deemed reliable but not guaranteed. All properties are subject to prior sale, change or withdrawal. Neither listing broker(s) or information provider(s) shall be responsible for any typographical errors, misinformation, misprints and shall be held totally harmless. Listing(s) information is provided for consumer's personal, non-commercial use and may not be used for any purpose other than to identify prospective properties consumers may be
 The data relating to real estate for sale on this web site comes in part from the Broker Reciprocity Program of the Mount Rushmore Area Association of Realtors. All information deemed reliable but not guaranteed and should be independently verified. All properties are subject to prior sale, change or withdrawal. Neither listing broker(s) nor Klock Agents shall be responsible for any typographical errors, misinformation, misprints and shall be held totally harmless.
