




Address
1183 Woodridge Drive, Rapid City, SD
Price
$ 1,100,000
Property Attributes
- MLS#90080
- TypeSingle Family
- Listing Status Active
- CountyPENNINGTON
- CityRapid City
- AreaRapid City West Boulevard
- NeighborhoodWoodridge
- Zip57701
- StyleFour Level
- Year Built1987
- Price$ 1,100,000
- Bedrooms5
- Full Bathrooms3
- Half Bathrooms1
- Sqr Footage5010
- Lot Size0.86 Acres
Data Source:
Mount Rushmore Area Association of REALTORS® (MRAORMLS)
Property Description
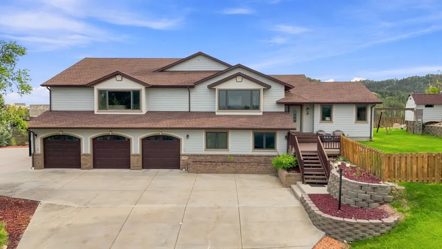
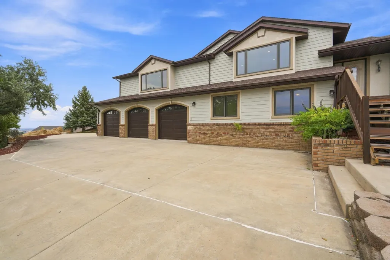
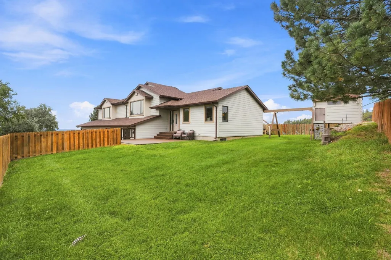
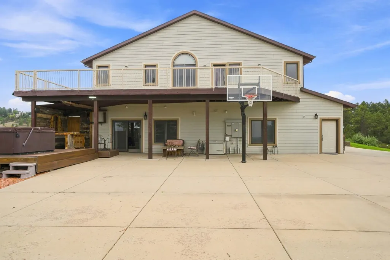
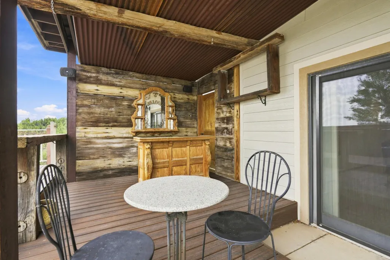
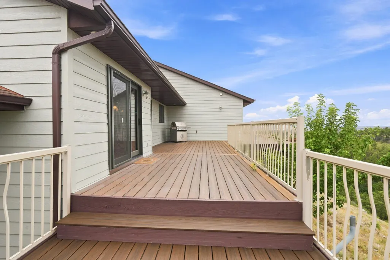
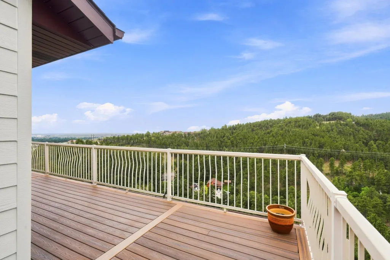
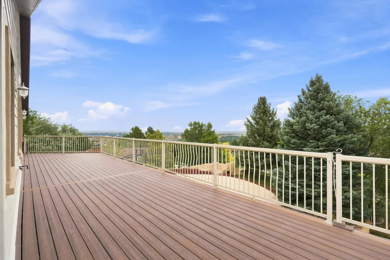
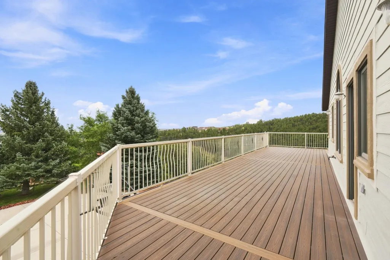
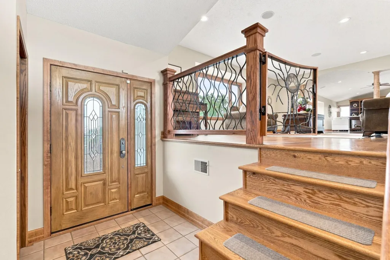
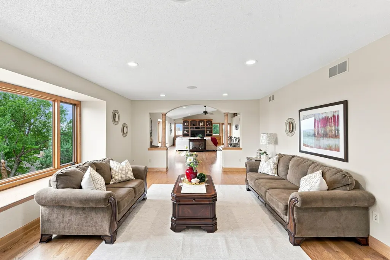
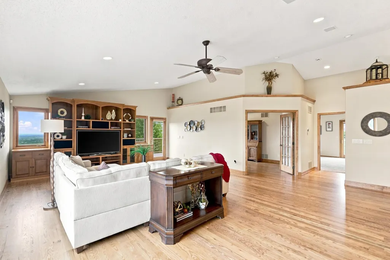
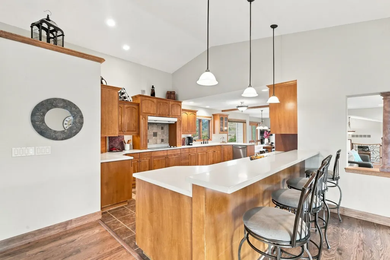
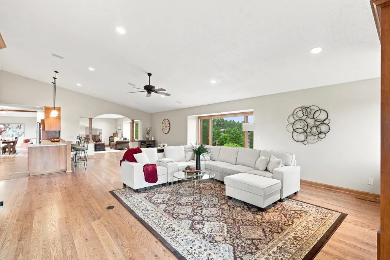
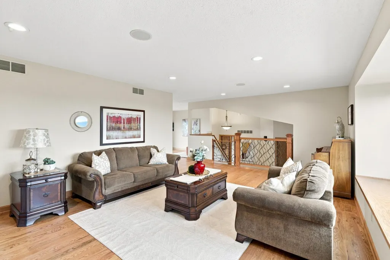
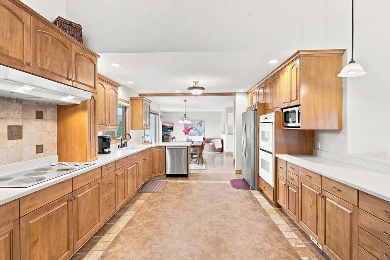
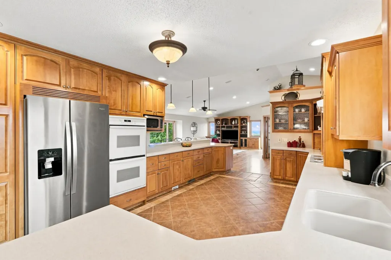
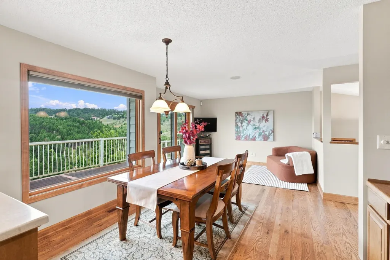
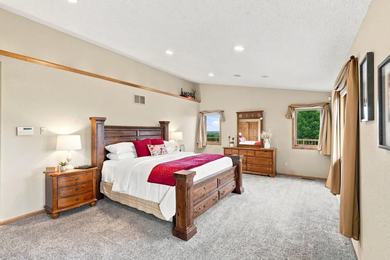
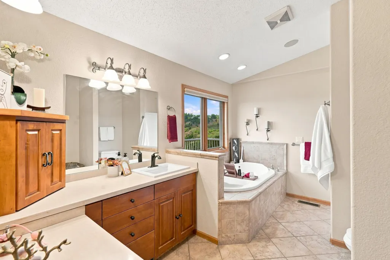
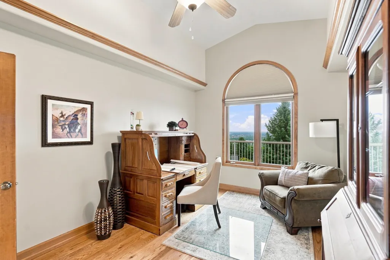
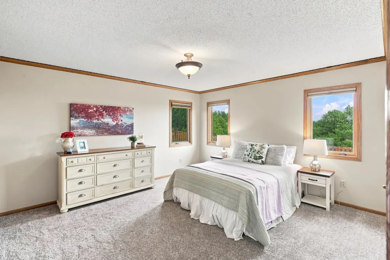
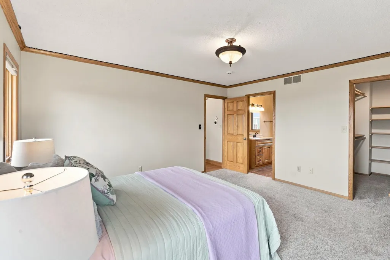
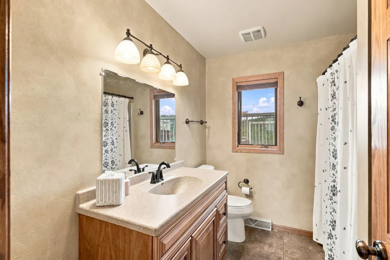
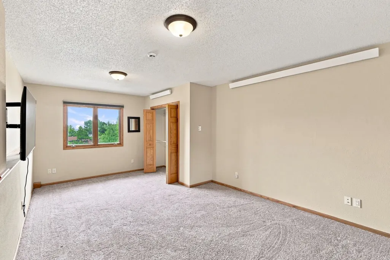
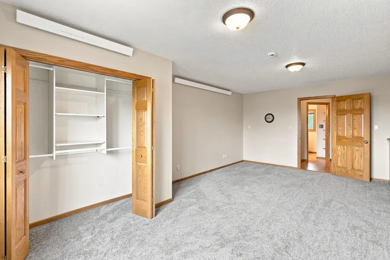
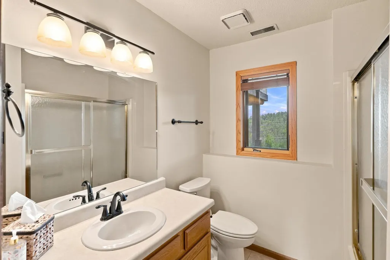
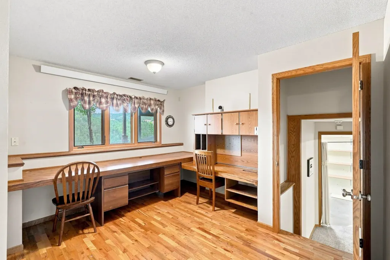
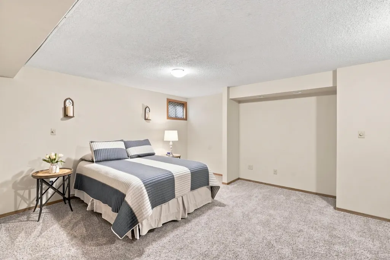
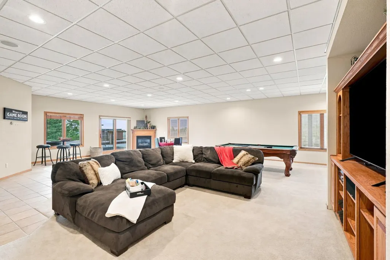
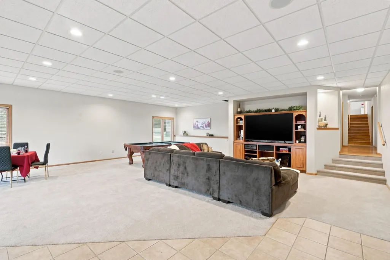
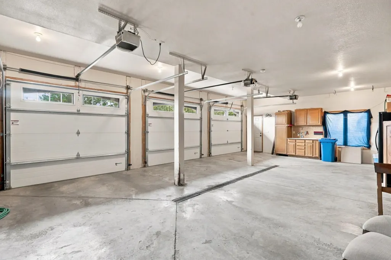
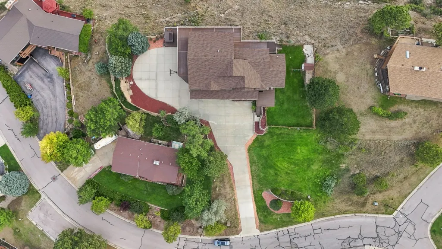
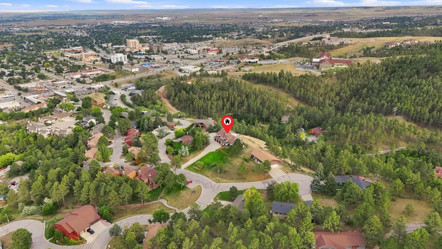
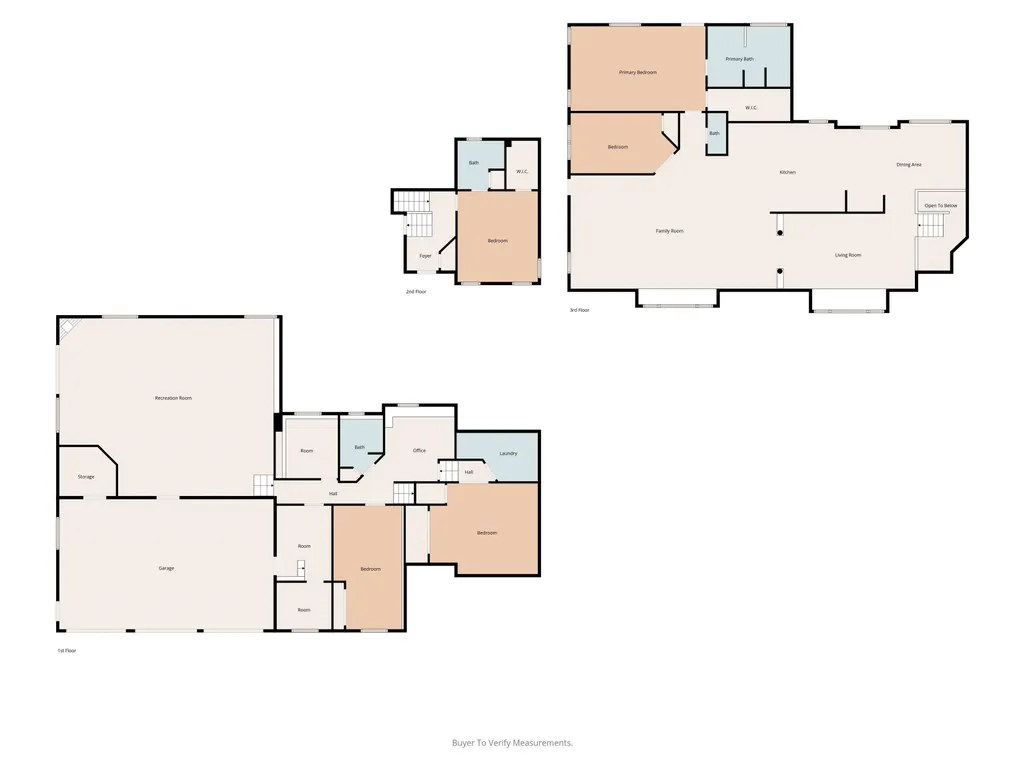
The view is the showstopperâbut itâs only the beginning. Perched on .86 acre in Rapid Cityâs highly desirable West Boulevard area, this remarkable 5-bedroom, 3.5-bath home offers 5,010 sq. ft. of living space, a 3-car garage and a setting that is difficult to duplicate. Enjoy breathtaking canyon and Black Hills views by day and sparkling city lights by night from the expansive wraparound deck. Inside, generous living spaces feature hardwood flooring, vaulted ceilings, abundant natural light and oversized windows that bring the scenery indoors. The spacious kitchen offers extensive cabinetry and counter space and flows easily into the adjoining dining and living areas. The primary suite is generously sized with a private bath and jetted tub, while the home's five bedrooms provide excellent flexibility for family, guests or home office space. The walk-out lower level is made for entertaining, featuring an enormous recreation room with a pool table, multiple seating and game areas, a fireplace and direct outdoor access. Radiant in-floor heat throughout the walk-out level and 3-car garage adds year-round comfort. Outside, the massive wraparound deck offers multiple gathering spaces, including a covered rustic entertaining area, while a natural gas fire pit and basketball court add even more ways to enjoy the .86-acre property. A natural gas Generac generator, heated driveway and heated garage make this home especially well equipped for Black Hills living.
| Price History | |
|---|---|
| 8/20/2026 | Listed $1,100,000 |
General Features
| Heating | Natural Gas,Forced Air,Radiant Floor |
|---|---|
| Kitchen Level | U |
| Cooling | Refrig. C/Air |
| Roof | Composition |
| Fireplaces | One,Gas Log |
| Garage | Three Car |
| Construction | Frame |
| Number of Garage Spaces | 3 Stalls |
| Status | Active |
| Half Baths | 1 |
| Year Built | 1987 |
| Other Rooms | Den/Study,Mud Room,Office |
| Subdivision | Woodridge |
| Patio/Deck | Open Patio,Open Deck |
| Windows | Vinyl,Wood,Single Hung |
| Style | Four Level |
| Class | RESIDENTIAL |
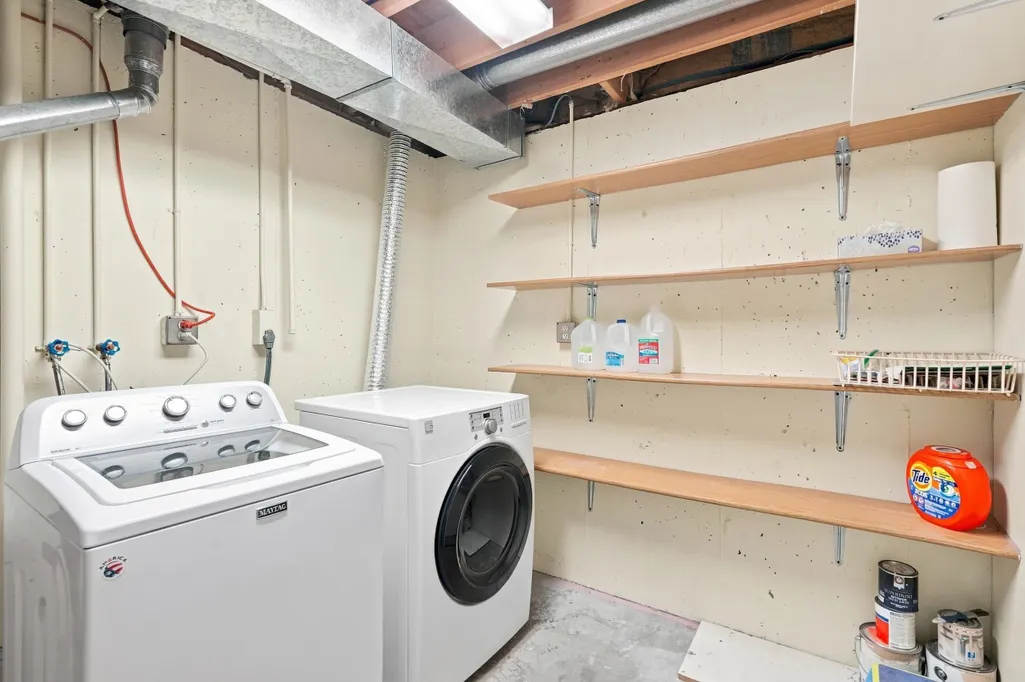
| Laundry Y/N | Lower Level |
| Type | Site Built |
| Association Amenities | Pool |
| HOA Fee Includes | Pool Maintenance,Road Maintenance |
| Status | ACTIVE |
| Sale/Rent | For Sale |
| Auction Y/N | No |
| Pets Allowed (Y/N) | Yes |
| Docs on File | Covenants,Property Disclosure |
| Covenants | Yes |
| Dining Room Level | U |
| Living Room Level | U |
| Area | Rapid City West Boulevard |
| Directions | West Blvd to Flormann,to Woodridge Dr,Home will be on the left hand side |
| City | Rapid City |
| School District | Rapid City |
| Terms | Cash,New Loan |
| Agent First Name | Will |
| Agent Last Name | Dixon |
| Listing Agent | 1474 |
Interior Features
| Interior Amenities | Carpet,Wood Floors,Tile Floors,Vaulted Ceiling(s),Walk-In Closets,Ceiling Fan(s),Garage Door Opener |
|---|---|
| Basement | Yes |
| Beds | 5 |
| # of Fireplaces | 1 |
| Basement Y/N | No |
| Master Bedroom Level | U |
| Fireplace (Y/N) | Yes |
Exterior Features
| Exterior | Paved Street,Outbuildings |
|---|---|
| Garage Type | Attached |
| Landscaping | Sprinkler System,Fence Wood,Lawn,Rock,Trees |
| Garage Capacity | 35x22 |
| Lot Size Area | 0.86 |
| Lot Description | View Lot,Irregular |
| Acreage | .5 - 1 |
| Deck Y/N | Yes |
| Garage Type | Attached |
Amenities
- Foreclosure
- Views
- Short Sale
- New Construction
- Adult 55+
- Lease To Own
- No HOA Fees
- Furnished
- Primary On Main
- Air Conditioning
- Seller Finance
- Green
- Fixer Upper
- Horse
- Golf
- Fireplace
- Deck
- Garage
- Basement
- Pool
Property vs Single Family Average in 57701
Price
Year Built
Visits
 Black Hills Association of REALTORS® All information deemed reliable but not guaranteed. All properties are subject to prior sale, change or withdrawal. Neither listing broker(s) or information provider(s) shall be responsible for any typographical errors, misinformation, misprints and shall be held totally harmless. Listing(s) information is provided for consumer's personal, non-commercial use and may not be used for any purpose other than to identify prospective properties consumers may be
 The data relating to real estate for sale on this web site comes in part from the Broker Reciprocity Program of the Mount Rushmore Area Association of Realtors. All information deemed reliable but not guaranteed and should be independently verified. All properties are subject to prior sale, change or withdrawal. Neither listing broker(s) nor Klock Agents shall be responsible for any typographical errors, misinformation, misprints and shall be held totally harmless.
