







Address
6107 Bendt Drive, Rapid City, SD
Price
$ 690,000
Property Attributes
- MLS#89712
- TypeSingle Family
- Listing Status Active
- CountyPENNINGTON
- CityRapid City
- AreaRapid City Southwest
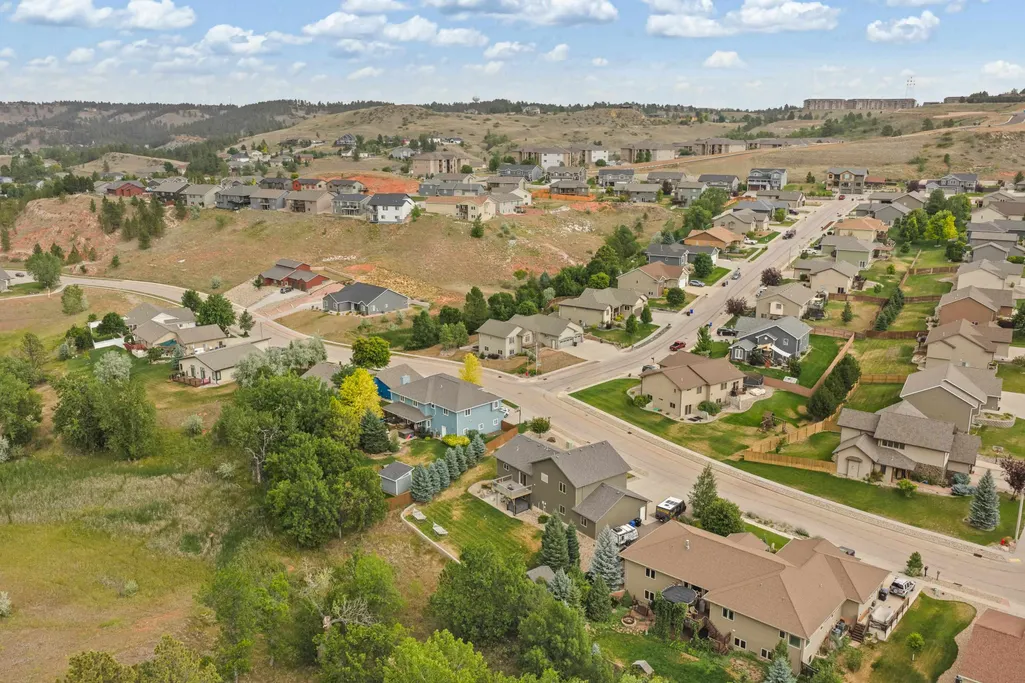
- NeighborhoodCatron Crossing
- Zip57702
- StyleFour Level
- Year Built2008
- Price$ 690,000
- Bedrooms4
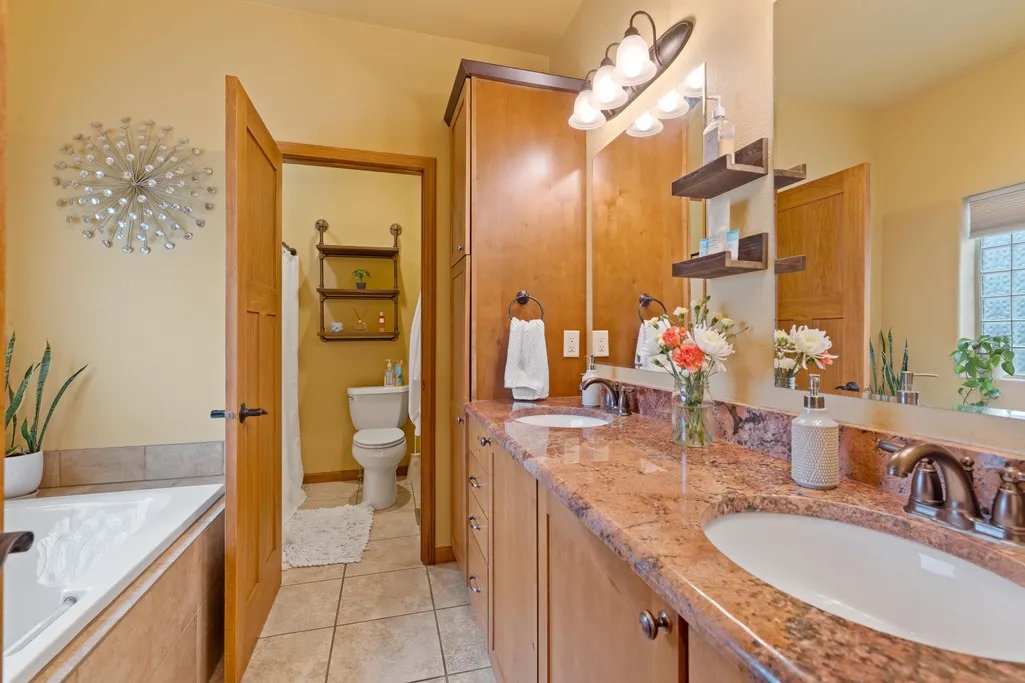
- Full Bathrooms3
- Half Bathrooms1
- Sqr Footage2888
- Lot Size0.34 Acres
Data Source:
Mount Rushmore Area Association of REALTORS® (MRAORMLS)
Property Description
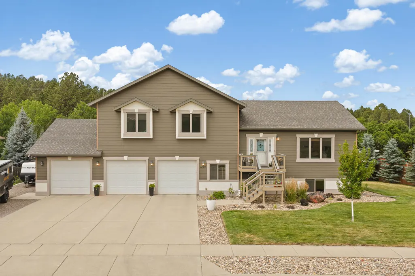
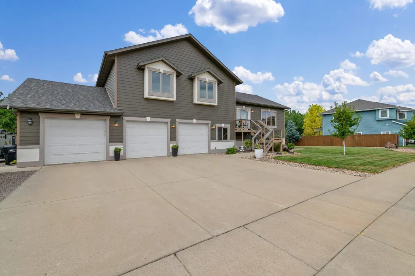
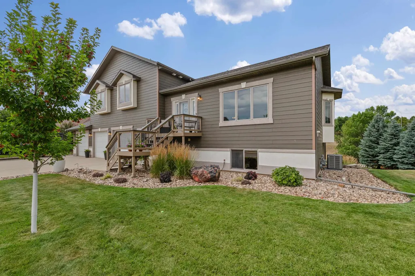
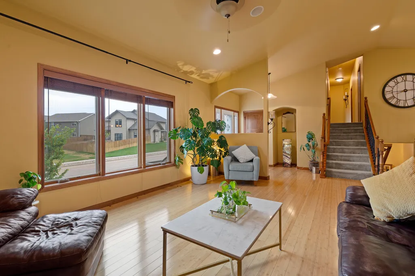
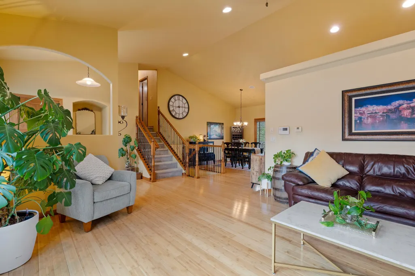
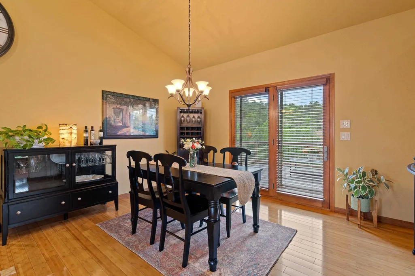
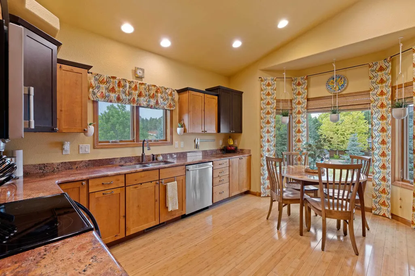
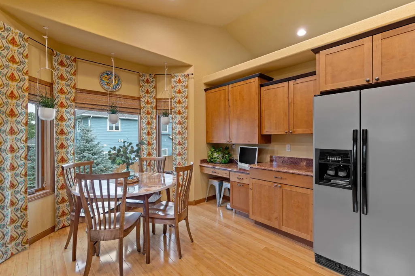
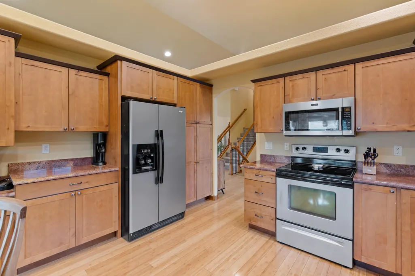
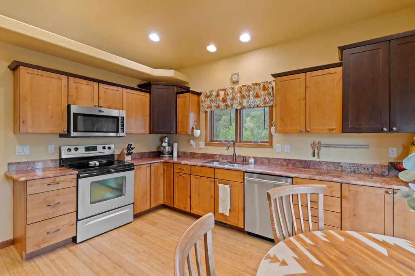
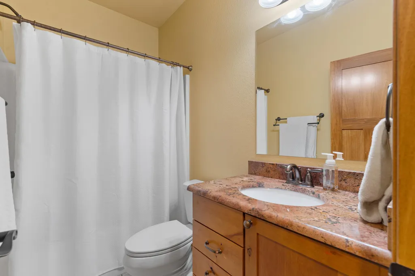
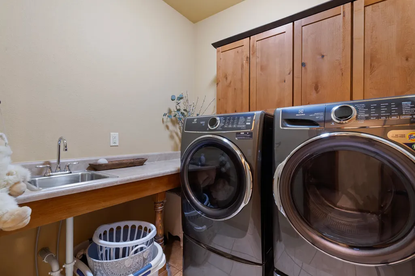
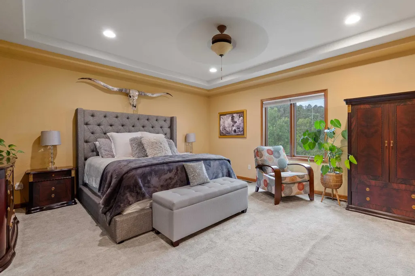
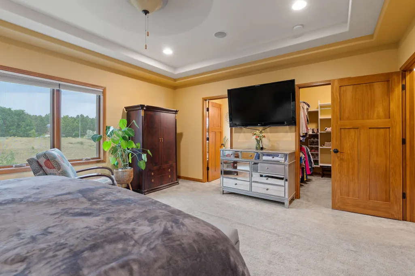
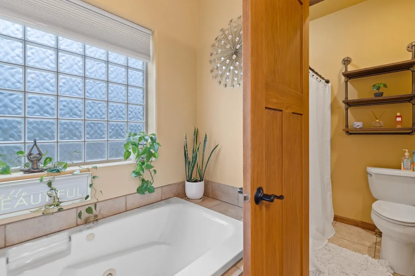
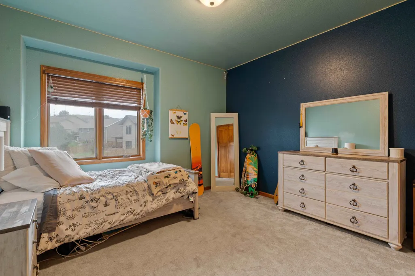
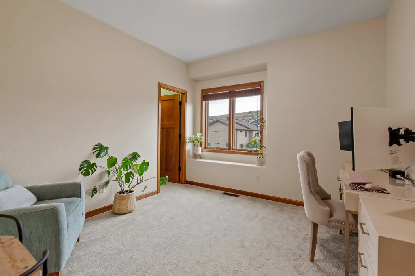
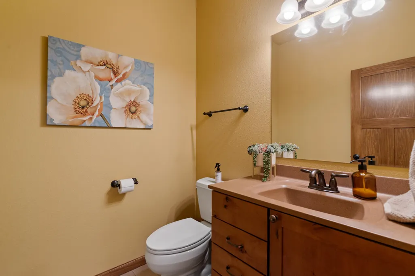
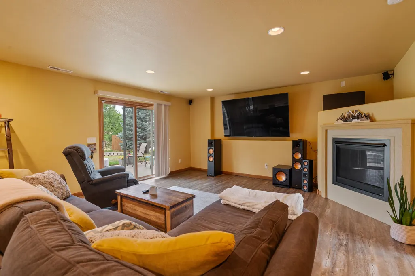
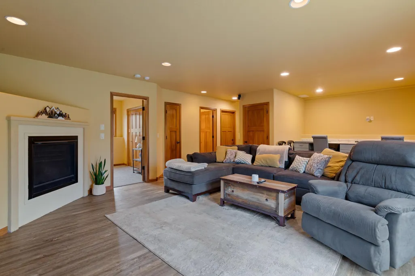
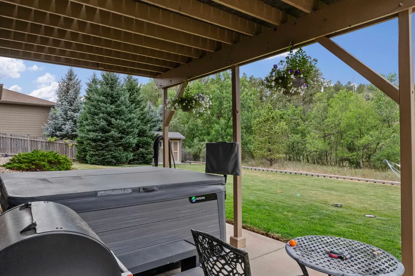
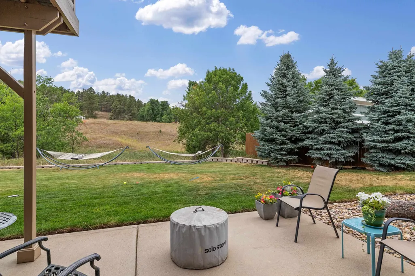
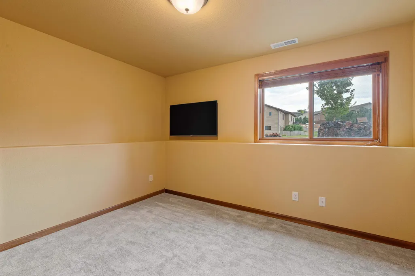
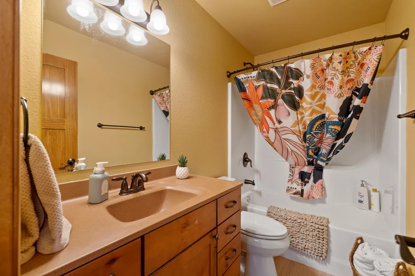
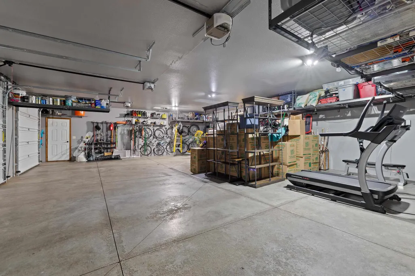
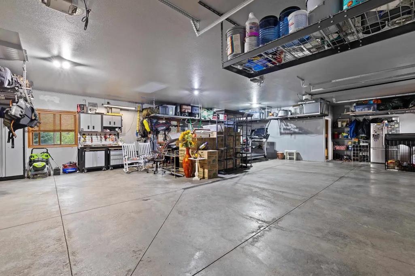
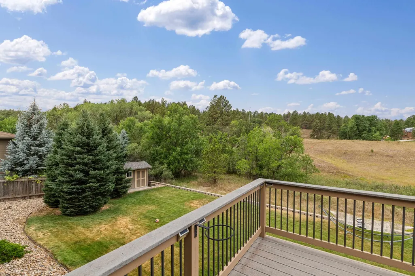
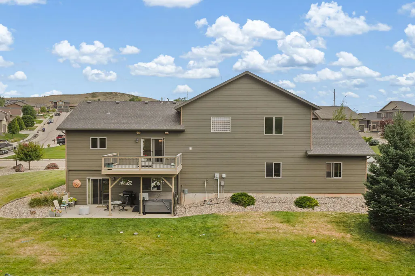
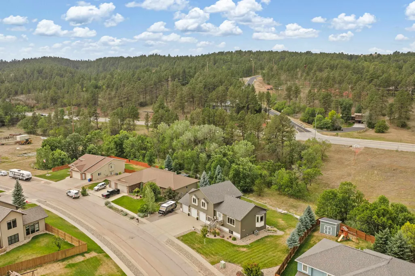
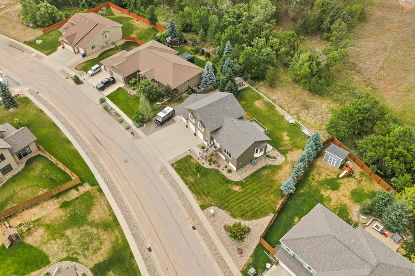
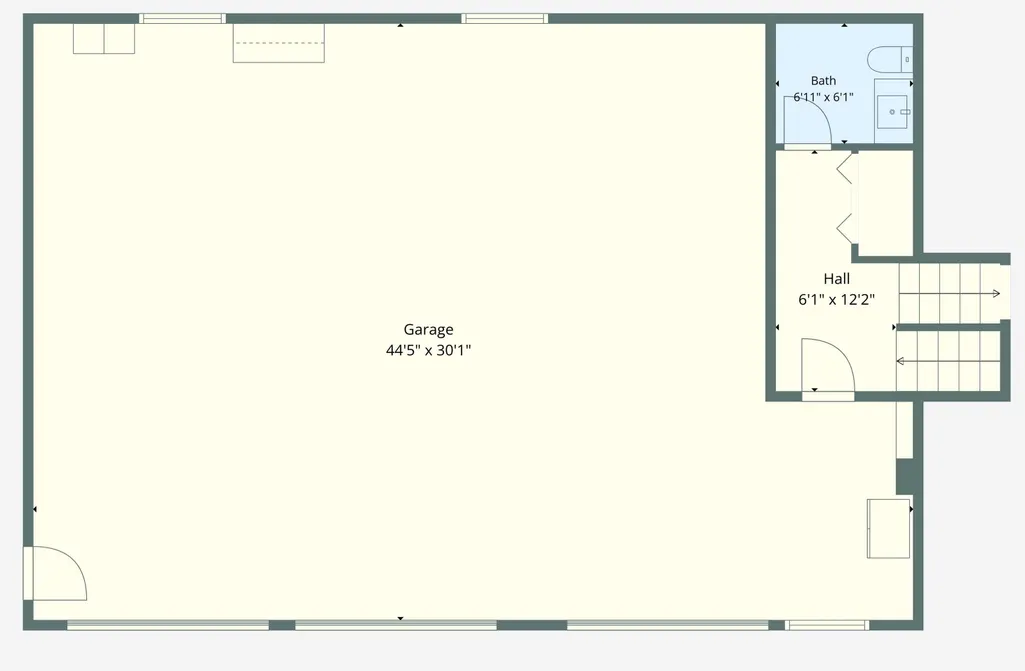
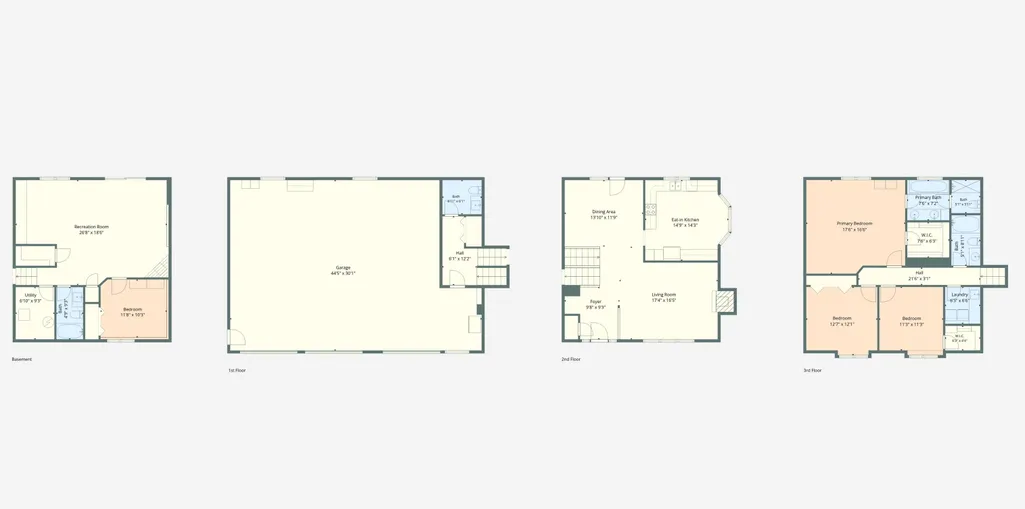
Built to impress and masterfully designed, this former Parade of Homes showcase is Southwest living at its finest! Listed by Shelley DeGon (714) 350-2604 with Real Broker LLC. Featuring almost 2900sf of top to bottom luxury, 4 bedrooms, 3.5 bathrooms, endless two-tone Knotty Alder cabinetry, premium granite, stainless steel appliances, a 1,257sf massive 3-car garage equipped with robust steel shelving and water drainage, camper/rv pad, an upper deck with breathtaking views, large yard with a storage shed, exquisite bamboo flooring, and abundant natural light that streams throughout. Upper level offers the primary suite with ensuite bathroom and walk-in closet, 2 extra bedrooms, full bathroom and laundry. Main level offers a striking formal living room, expansive chef's kitchen, and both formal and casual dining spaces. Mid level is designed for shoes, jackets and extras with a closet and powder room. Lower level includes another full bedroom with a custom built Murphy bed and bathroom, a large 27x19 comfortable family room, walkout to patio, school or craft space, and a cozy gas fireplace. Properties with this level of custom craftsmanship and extensive storage rarely hit the southwest market! Call me today to schedule your showing.
| Price History | |
|---|---|
| 7/30/2026 | Listed $690,000 |
General Features
| Heating | Natural Gas |
|---|---|
| Kitchen Level | M |
| Cooling | Refrig. C/Air |
| Roof | Composition |
| Fireplaces | One |
| Garage | Three Car |
| Construction | Frame |
| Number of Garage Spaces | 3 Stalls |
| Status | Active |
| Half Baths | 1 |
| Year Built | 2008 |
| Subdivision | Catron Crossing |
| Patio/Deck | Porch Open,Open Patio,Open Deck |
| Windows | Casement |
| Style | Four Level |
| Class | RESIDENTIAL |
| Laundry Y/N | Upper Level |
| Type | Site Built |
| HOA Fee Includes | None |
| Status | UC-CONTINGENCY-TAKE BKUPS |
| Sale/Rent | For Sale |
| Status Detail | 1 |
| Auction Y/N | No |
| Docs on File | Property Disclosure |
| Covenants | Yes |
| Dining Room Level | M |
| Living Room Level | M |
| Area | Rapid City Southwest |
| Directions | From Catron,turn on Bendt Drive and home is on right hand side. |
| City | Rapid City |
| Terms | Cash,New Loan |
| Agent First Name | Shelley |
| Agent Last Name | Degon |
| Listing Agent | 1503 |
Interior Features
| Interior Amenities | Carpet,Wood Floors,Tile Floors,Garage Door Opener,Granite Countertops |
|---|---|
| Basement | Yes |
| Beds | 4 |
| Basement # Bedrooms | 1 |
| # of Fireplaces | 1 |
| Basement Y/N | Yes |
| Master Bedroom Level | U |
| Fireplace (Y/N) | Yes |
| Basement Baths | 1 |
Exterior Features
| Exterior | Paved Street,Shed |
|---|---|
| Garage Type | Attached |
| Landscaping | Sprinkler System,Lawn,Rock,Trees |
| Garage Capacity | 44.5 x 30.1 |
| Lot Size Area | 0.34 |
| Acreage | Less than 0.5 |
| Deck Y/N | Yes |
| Garage Type | Attached |
Amenities
- Foreclosure
- Views
- Short Sale
- New Construction
- Adult 55+
- Lease To Own
- No HOA Fees
- Furnished
- Primary On Main
- Air Conditioning
- Seller Finance
- Green
- Fixer Upper
- Horse
- Golf
- Fireplace
- Deck
- Garage
- Basement
- Pool
Property vs Single Family Average in 57702
Price
Year Built
Visits
 Black Hills Association of REALTORS® All information deemed reliable but not guaranteed. All properties are subject to prior sale, change or withdrawal. Neither listing broker(s) or information provider(s) shall be responsible for any typographical errors, misinformation, misprints and shall be held totally harmless. Listing(s) information is provided for consumer's personal, non-commercial use and may not be used for any purpose other than to identify prospective properties consumers may be
 The data relating to real estate for sale on this web site comes in part from the Broker Reciprocity Program of the Mount Rushmore Area Association of Realtors. All information deemed reliable but not guaranteed and should be independently verified. All properties are subject to prior sale, change or withdrawal. Neither listing broker(s) nor Klock Agents shall be responsible for any typographical errors, misinformation, misprints and shall be held totally harmless.
