




Address
4832 Pahlmeyer Drive, Rapid City, SD
Price
$ 534,900
Property Attributes
- MLS#89537
- TypeSingle Family
- Listing Status Active
- CountyPENNINGTON
- CityRapid City
- AreaRapid City Southeast
- NeighborhoodElks Crossing
- Zip57703
- StyleRanch
- Year Built2026
- Price$ 534,900
- Bedrooms2
- Full Bathrooms2
- Half Bathrooms0
- Sqr Footage2802
- Lot Size0.21 Acres
Data Source:
Mount Rushmore Area Association of REALTORS® (MRAORMLS)
Property Description
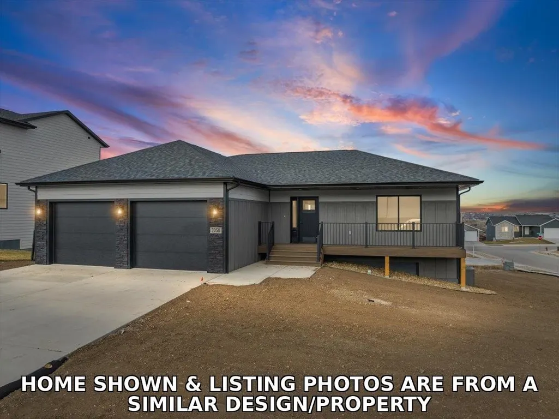
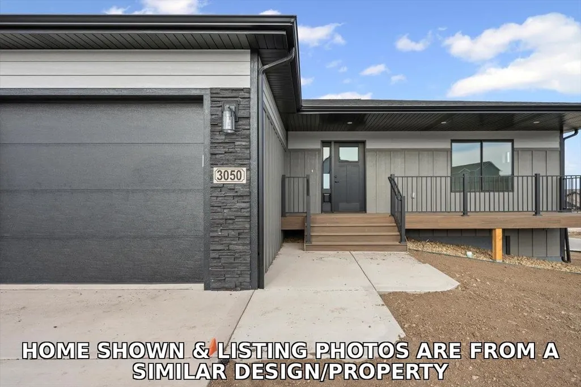
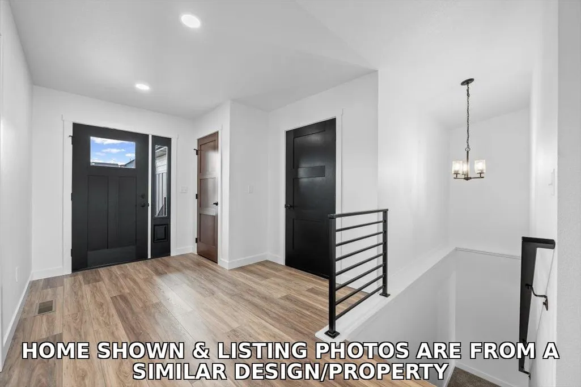
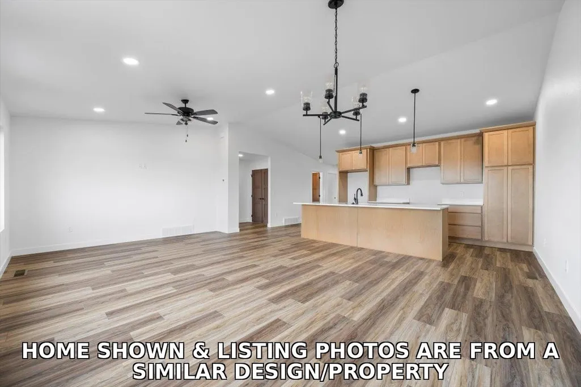
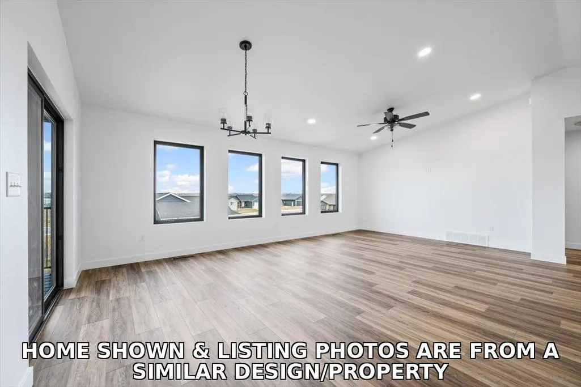
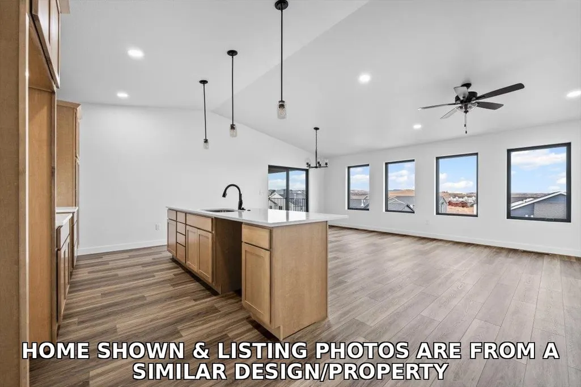
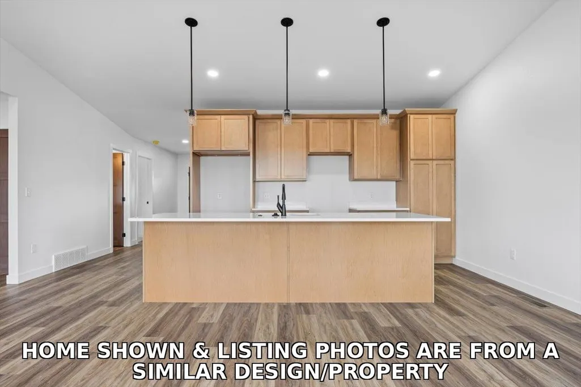
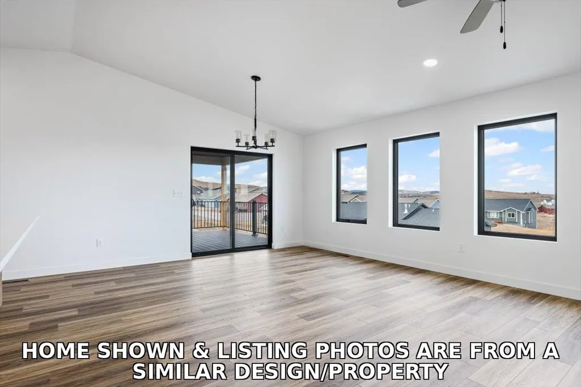
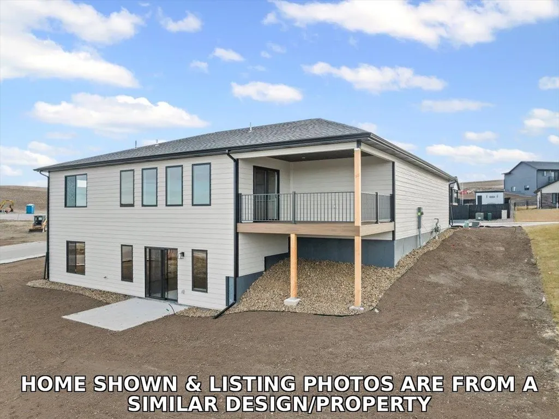
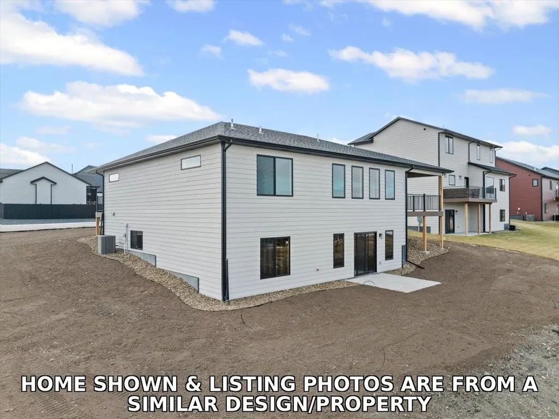
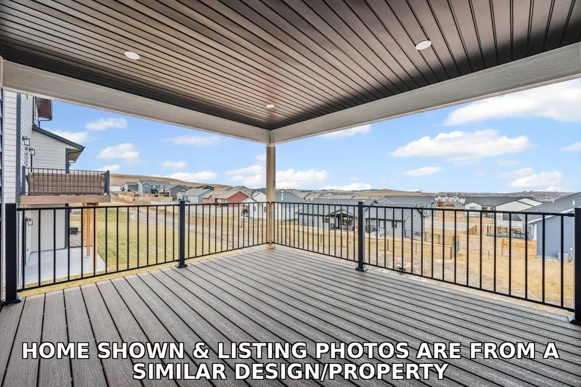
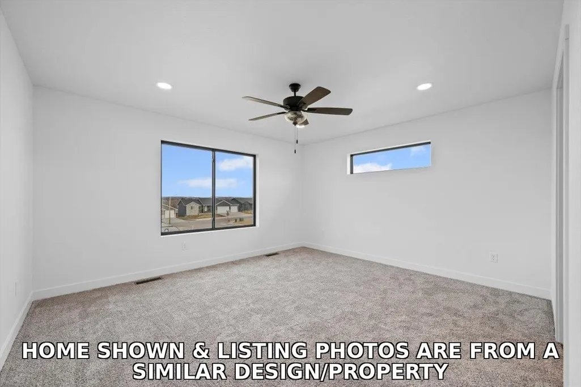
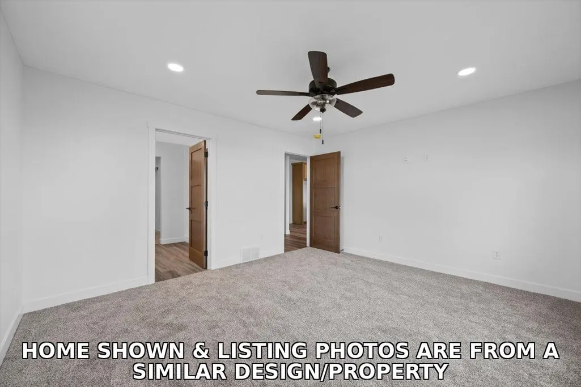
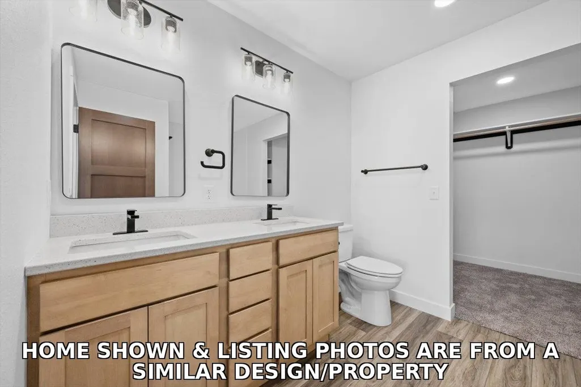
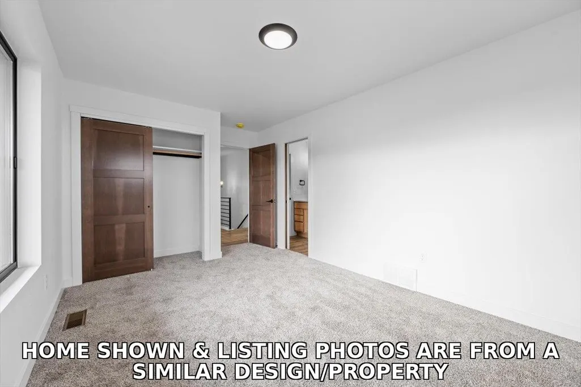
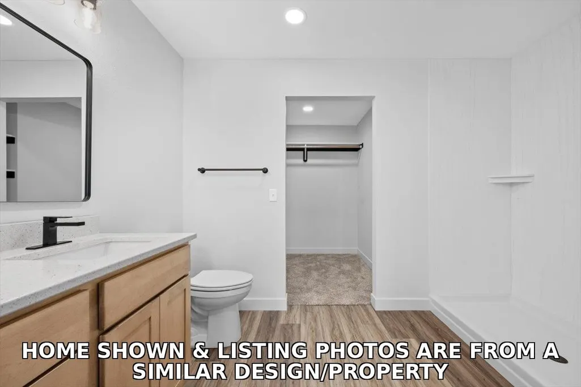
For more information, please contact listing agent Zac Zandstra 605-484-3266. This spacious 2-bedroom, 2-bath home located in the highly desirable & sought after Elks Crossing subdivision offers over 1,400 square feet on the main level, featuring convenient main-floor laundry and ample space for entertaining family and guests. The oversized two-car garage measures 26 feet wide, with one stall extending 44 feet deepâproviding plenty of room for vehicles, recreational toys, or workshop space. In addition, the home offers an unfinished 1,401 square foot basement allowing plenty of room for expansion & the opportunity to customize the area to make it your own! The covered back deck off the dining room provides privacy along w/ great views. Landscaping is included in the price & includes sod, an underground sprinkler system, rock, edging, & a tree in the front yard. This custom build also has high-end finishes throughout the entire property! Call, text, or email today, so you don't miss out on the chance to call this great property your own!
| Price History | |
|---|---|
| 7/16/2026 | Listed $534,900 |
General Features
| Heating | Natural Gas,Forced Air |
|---|---|
| Kitchen Level | M |
| Cooling | Refrig. C/Air |
| Roof | Composition |
| Garage | Three Car |
| Construction | Brick,Frame |
| Number of Garage Spaces | 2 Stalls |
| Status | Active |
| Year Built | 2026 |
| Other Rooms | Workshop |
| Subdivision | Elks Crossing |
| Patio/Deck | Porch Covered,Covered Deck,Enclosed Deck |
| Style | Ranch |
| Class | RESIDENTIAL |
| Laundry Y/N | Basement,Main Level |
| Type | New Construction |
| Status | ACTIVE |
| Sale/Rent | For Sale |
| Auction Y/N | No |
| Pets Allowed (Y/N) | Yes |
| Docs on File | Covenants |
| Covenants | Yes |
| Dining Room Level | M |
| Living Room Level | M |
| Area | Rapid City Southeast |
| Directions | From Elk Vale Rd,take E Minnesota St to Pahlmeyer Dr,property will be on the left at the end of the street. |
| City | Rapid City |
| School District | Rapid City |
| Terms | Cash,New Loan |
| Agent First Name | Zachary |
| Agent Last Name | Zandstra |
| Listing Agent | 1992 |
Interior Features
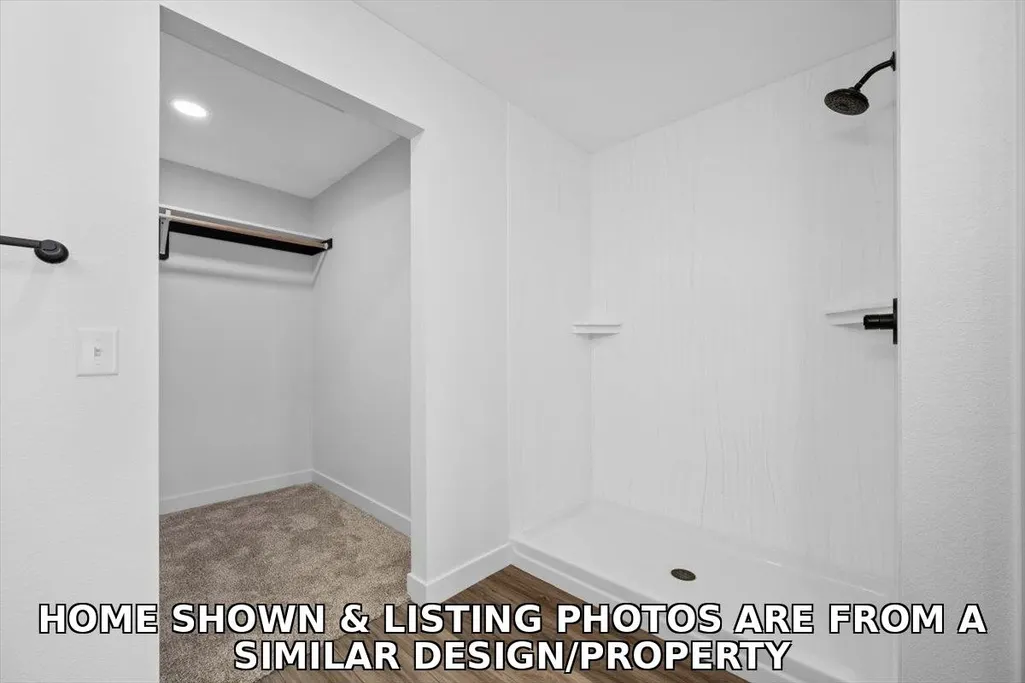
| Interior Amenities | Carpet,Wood Floors,Tile Floors,Vinyl Flooring,Laminate Flooring,Vaulted Ceiling(s),Sump Pit,Walk-In Closets,Ceiling Fan(s),Garage Door Opener,Granite Countertops |
|---|---|
| Basement | Yes |
| Beds | 2 |
| Bedroom 3 Comments | Future/Unfinished |
| Bedroom 4 Comments | Future/Unfinished |
| Kitchen Comments | Large island |
| Basement Y/N | Yes |
| Master Bedroom Level | M |
| Fireplace (Y/N) | No |
Exterior Features
| Exterior | Paved Street |
|---|---|
| Garage Type | Attached |
| Landscaping | Sprinkler System,Lawn,Rock,Trees |
| Garage Capacity | 927 SQFT; 25x26 |
| Lot Size Area | 0.21 |
| Lot Description | View Lot |
| Acreage | Less than 0.5 |
| Deck Y/N | Yes |
| Garage Type | Attached |
Amenities
- Foreclosure
- Views
- Short Sale
- New Construction
- Adult 55+
- Lease To Own
- No HOA Fees
- Furnished
- Primary On Main
- Air Conditioning
- Seller Finance
- Green
- Fixer Upper
- Horse
- Golf
- Fireplace
- Deck
- Garage
- Basement
- Pool
Property vs Single Family Average in 57703
Price
Year Built
Visits
 Black Hills Association of REALTORS® All information deemed reliable but not guaranteed. All properties are subject to prior sale, change or withdrawal. Neither listing broker(s) or information provider(s) shall be responsible for any typographical errors, misinformation, misprints and shall be held totally harmless. Listing(s) information is provided for consumer's personal, non-commercial use and may not be used for any purpose other than to identify prospective properties consumers may be
 The data relating to real estate for sale on this web site comes in part from the Broker Reciprocity Program of the Mount Rushmore Area Association of Realtors. All information deemed reliable but not guaranteed and should be independently verified. All properties are subject to prior sale, change or withdrawal. Neither listing broker(s) nor Klock Agents shall be responsible for any typographical errors, misinformation, misprints and shall be held totally harmless.
