















Address
2314 Bridgestone Street, Spearfish, SD
Price
$ 2,300,000
Property Attributes
- MLS#89514
- TypeSingle Family
- Listing Status Active
- CountyLAWRENCE
- CitySpearfish
- AreaSpearfish
- NeighborhoodFalcon Crest
- Zip57783
- StyleRanch
- Year Built2016
- Price$ 2,300,000
- Bedrooms5
- Full Bathrooms3
- Half Bathrooms2
- Sqr Footage6340
- Lot Size1.87 Acres
Data Source:
Mount Rushmore Area Association of REALTORS® (MRAORMLS)
Property Description
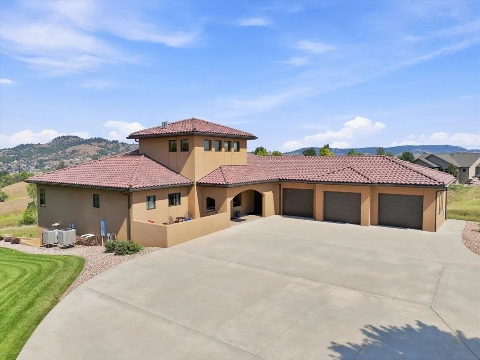
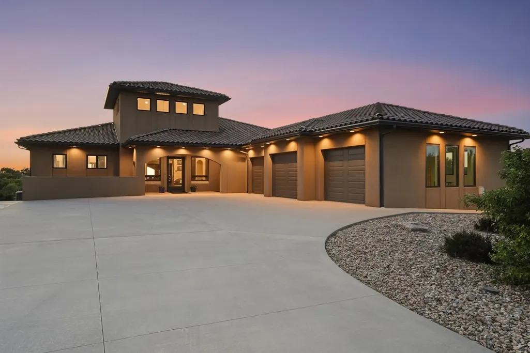
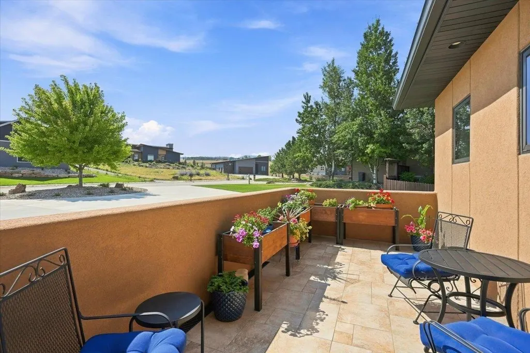
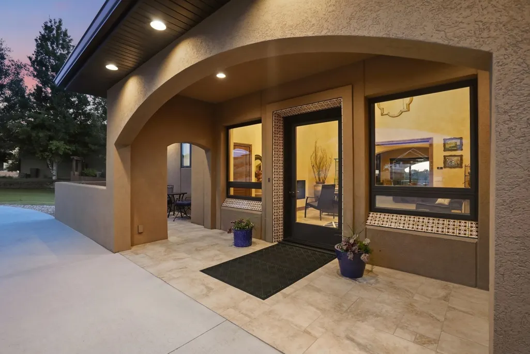
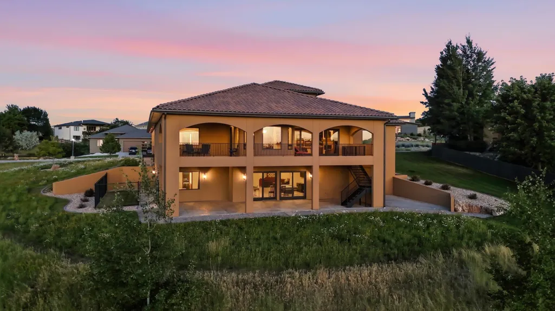
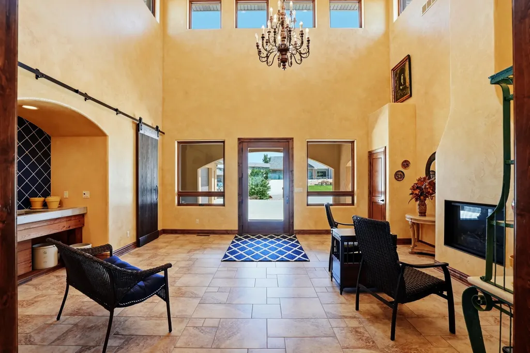
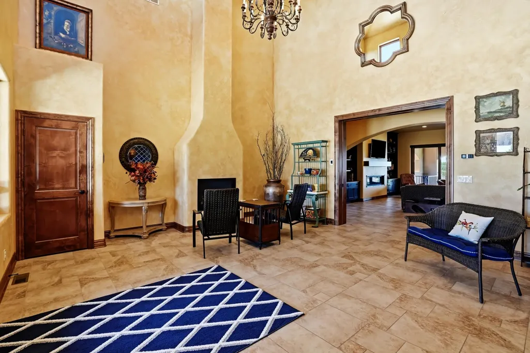
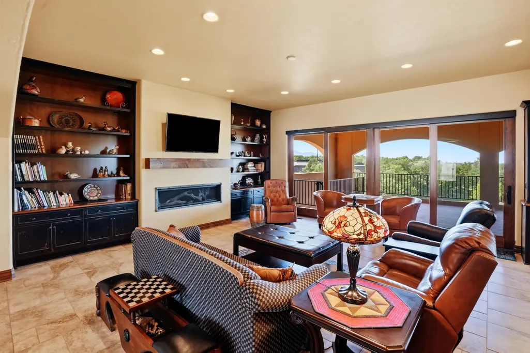
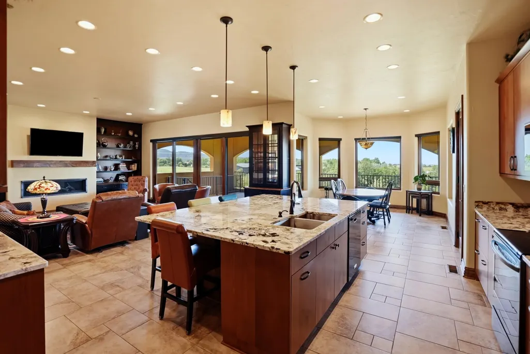
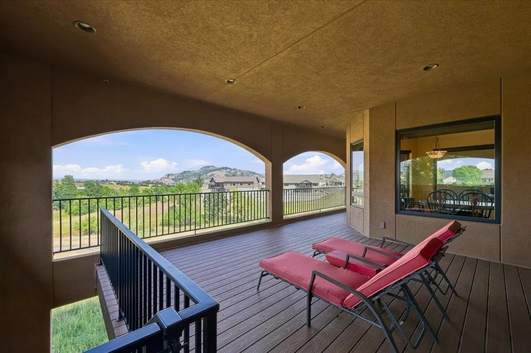
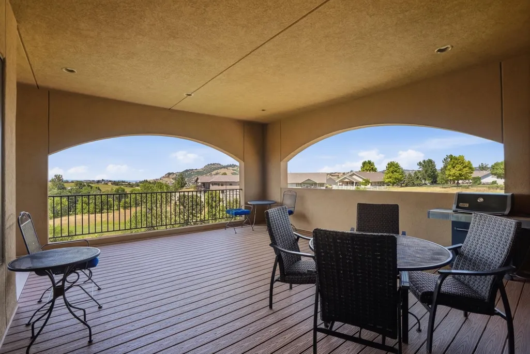
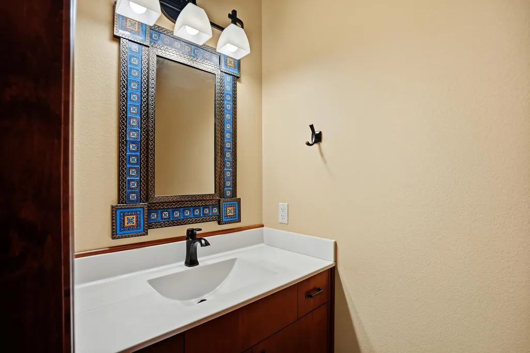
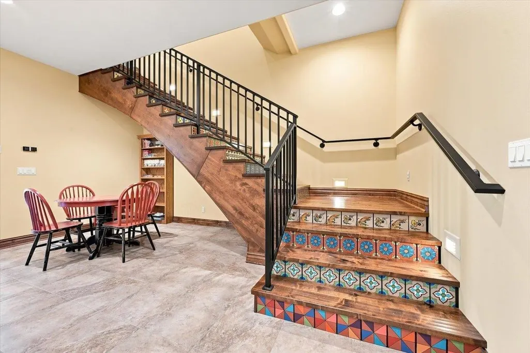
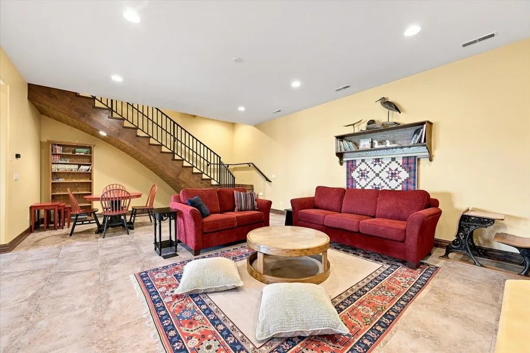
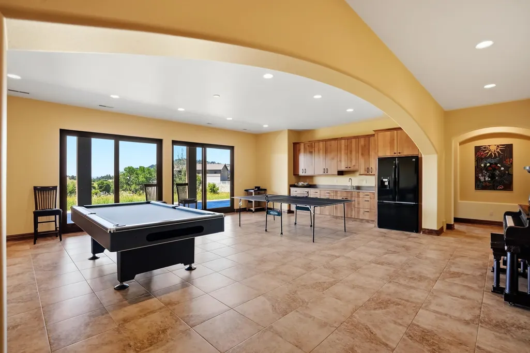
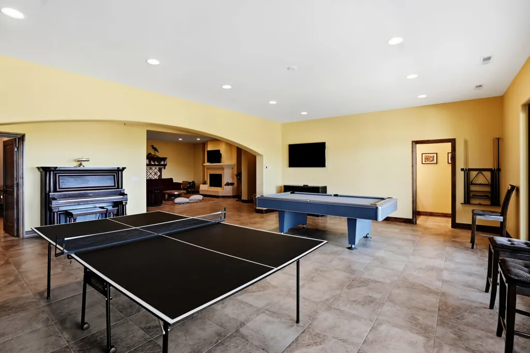
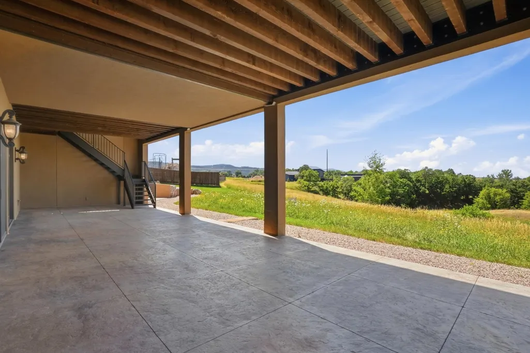
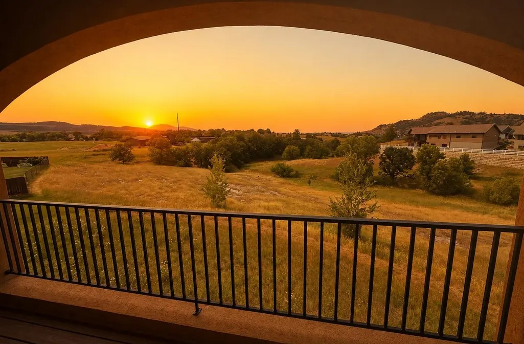
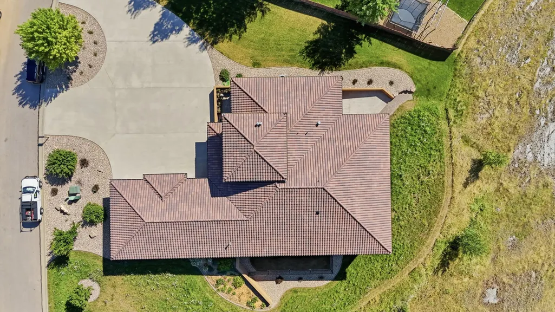
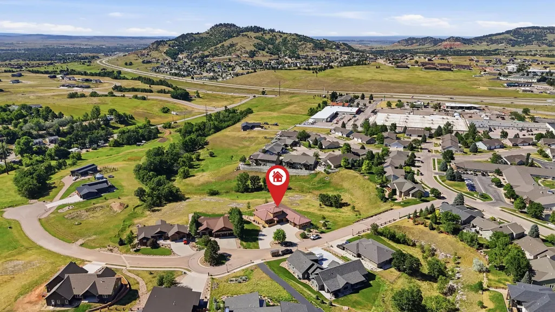
BUILT FROM A VISION - NOT A FLOOR PLAN. This one-of-a-kind custom home on 1.86 acres along Bridgestone Street reflects an extraordinary level of thought, craftsmanship, and personal design. Meticulously planned by the owner, the 6,340-square-foot residence was created to take full advantage of its setting, with expansive views toward Crow Peak, Lookout Mountain, and the peaceful valley below. From the tile roof and stucco exterior to the arched openings, custom finishes, and carefully framed outdoor spaces, every part of the home carries a sense of intention and individuality rarely found in Spearfish. The broad concrete approach, private courtyard entry, and oversized three-car garage establish an impressive arrival. Inside, the dramatic foyer immediately introduces the homeâs distinctive character with soaring ceilings, clerestory windows, a statement chandelier, warm hand-finished walls, custom woodwork, tile flooring, sliding barn doors, and a striking fireplace. Unique handcrafted details continue throughout, including hand-painted tile stair risers and hand-chinked stair treads leading to the lower level, adding texture, artistry, and a true sense of craftsmanship. The main living area was designed around openness, natural light, and the surrounding views.
| Price History | |
|---|---|
| 7/15/2026 | Listed $2,300,000 |
General Features
| Heating | Natural Gas,Forced Air |
|---|---|
| Kitchen Level | M |
| Cooling | Refrig. C/Air,Air Exchanger |
| Roof | Tile |
| Fireplaces | Three |
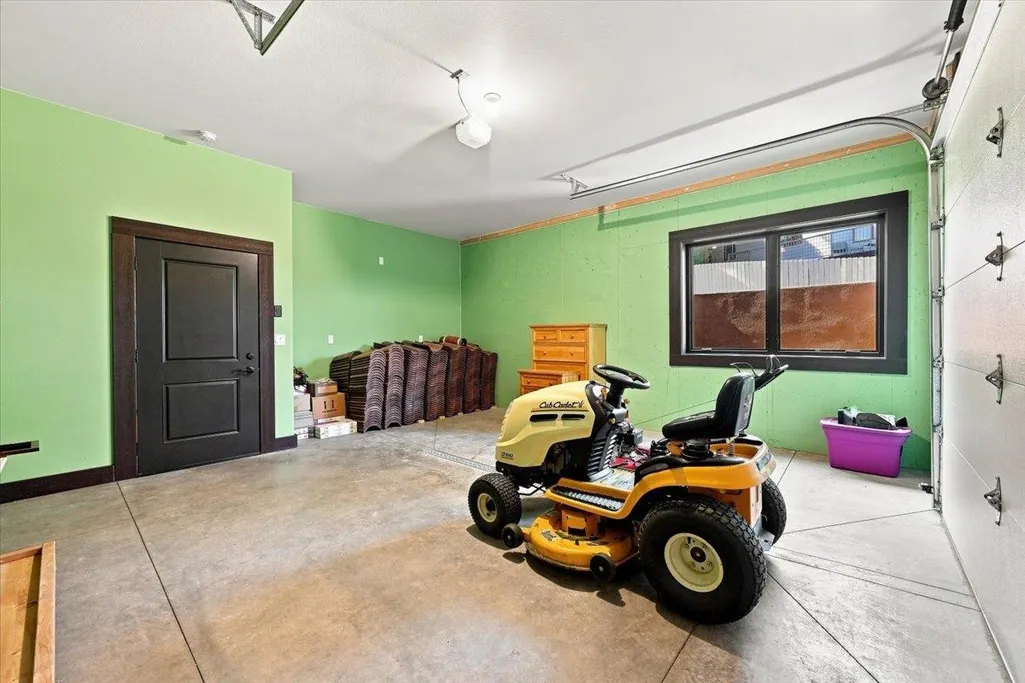
| Garage | Three Car |
| Construction | Frame |
| Number of Garage Spaces | 3 Stalls |
| Status | Active |
| Half Baths | 2 |
| Year Built | 2016 |
| Subdivision | Falcon Crest |
| Patio/Deck | Porch Covered,Open Patio,Covered Patio,Covered Balcony |
| Windows | Casement,Double Pane,Metal |
| Style | Ranch |
| Class | RESIDENTIAL |
| Laundry Y/N | Main Level |
| Type | Site Built |
| Status | ACTIVE |
| Sale/Rent | For Sale |
| Auction Y/N | No |
| Pets Allowed (Y/N) | Yes |
| Docs on File | Covenants |
| Covenants | Yes |
| Dining Room Level | M |
| Living Room Level | M |
| Short Sale | No |
| Area | Spearfish |
| Virtual Tour | https://youtu.be/K1nFjMhFN_I |
| Directions | From Colorado Blvd. go south on 26th St. and turn right (west) onto 5th Ave. then left (south) onto Falcon Crest Dr. Turn right onto Bridgestone St.,property is on the right. |
| City | Spearfish |
| Co-Listing Agent | 80 |
| School District | Spearfish |
| Terms | Cash,New Loan |
| Agent First Name | Jason |
| Agent Last Name | Tysdal |
| Foreclosure | No |
| Listing Agent | 264 |
Interior Features
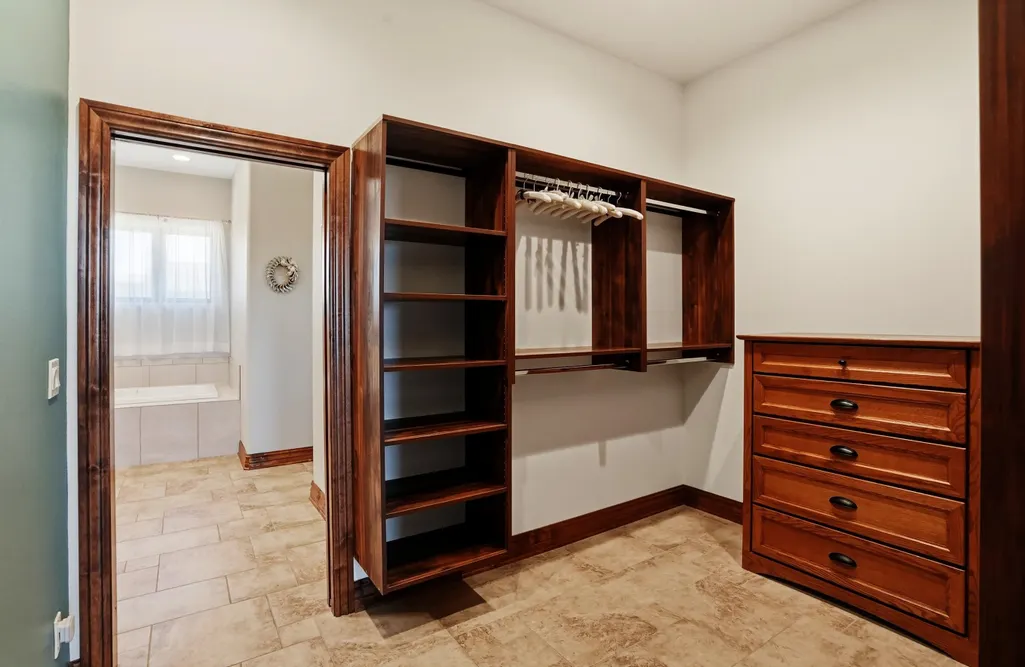
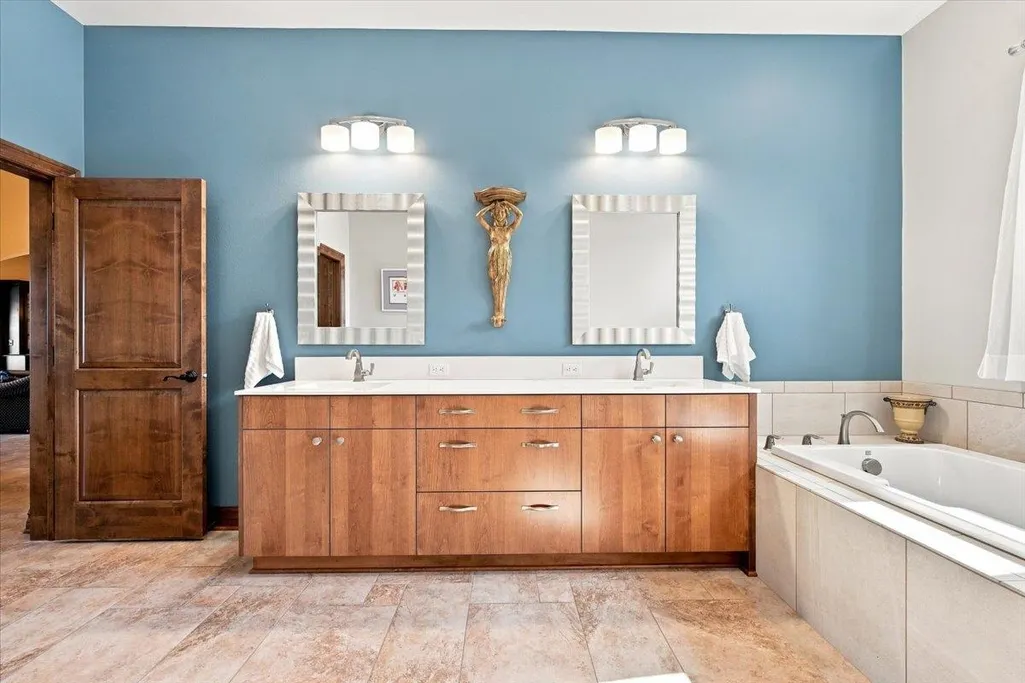
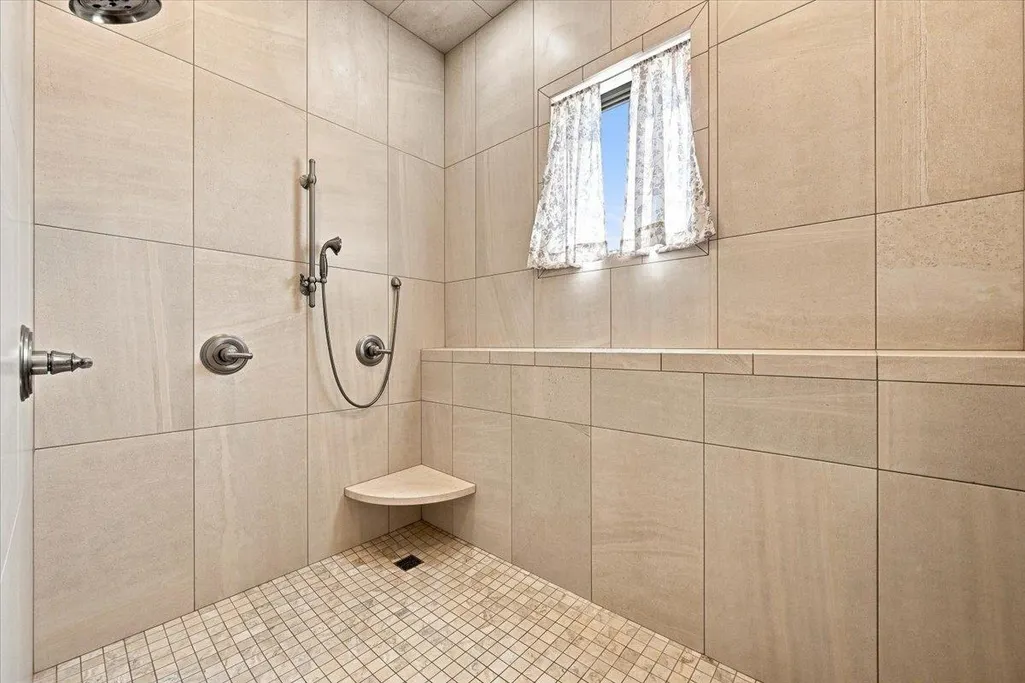
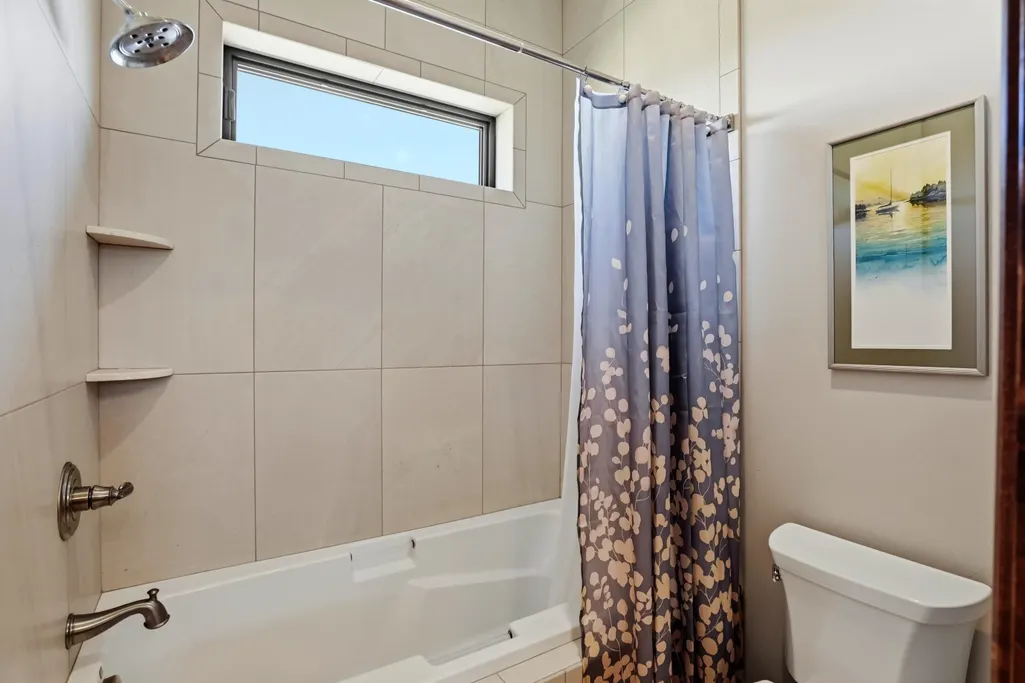
| Interior Amenities | Tile Floors,Jet Tub,Vaulted Ceiling(s),Walk-In Closets,Ceiling Fan(s),Garage Door Opener,Granite Countertops |
|---|---|
| Basement | Yes |
| Beds | 5 |
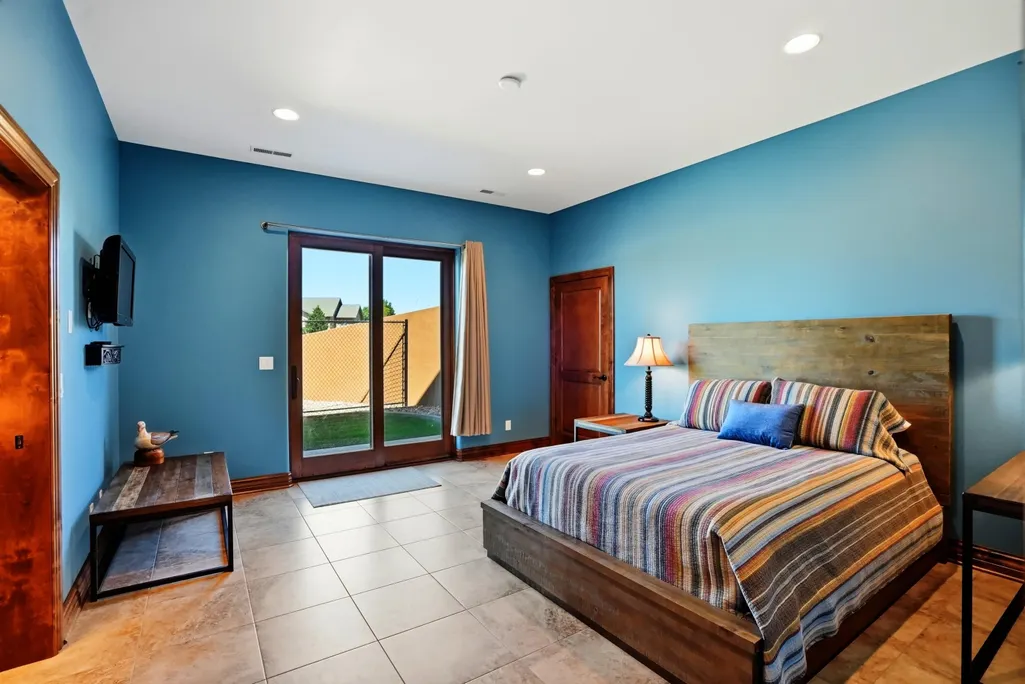
| Basement # Bedrooms | 2 |
| # of Fireplaces | 3 |
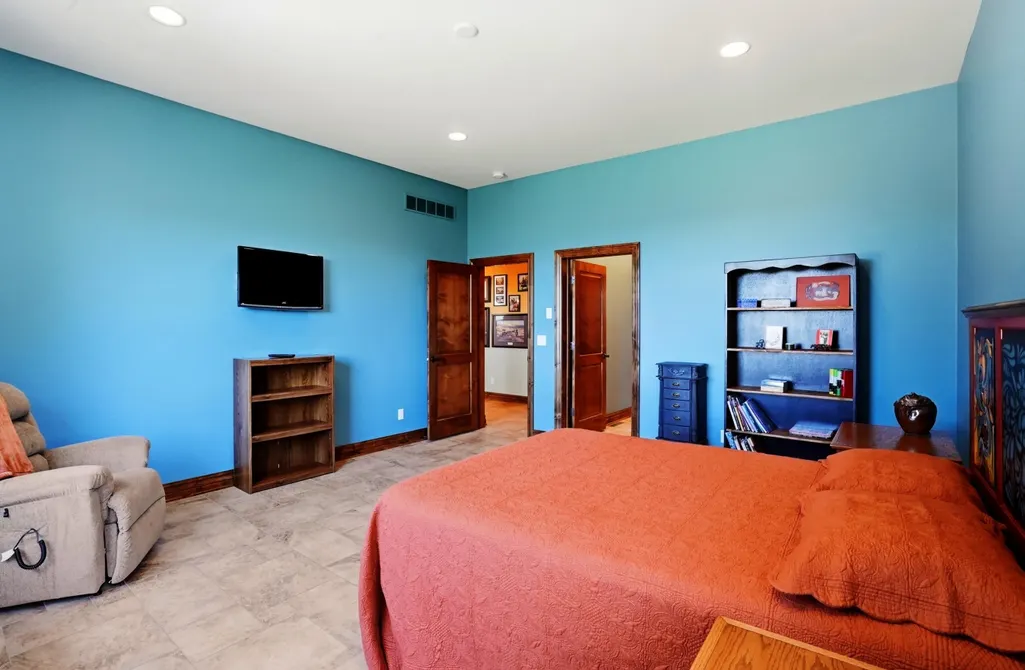
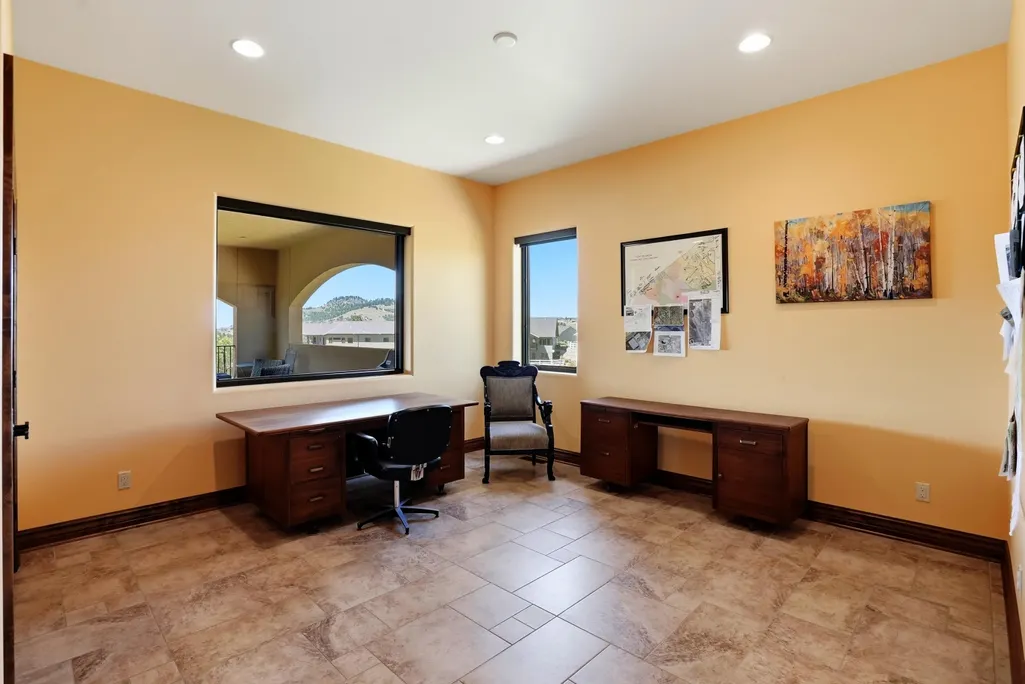
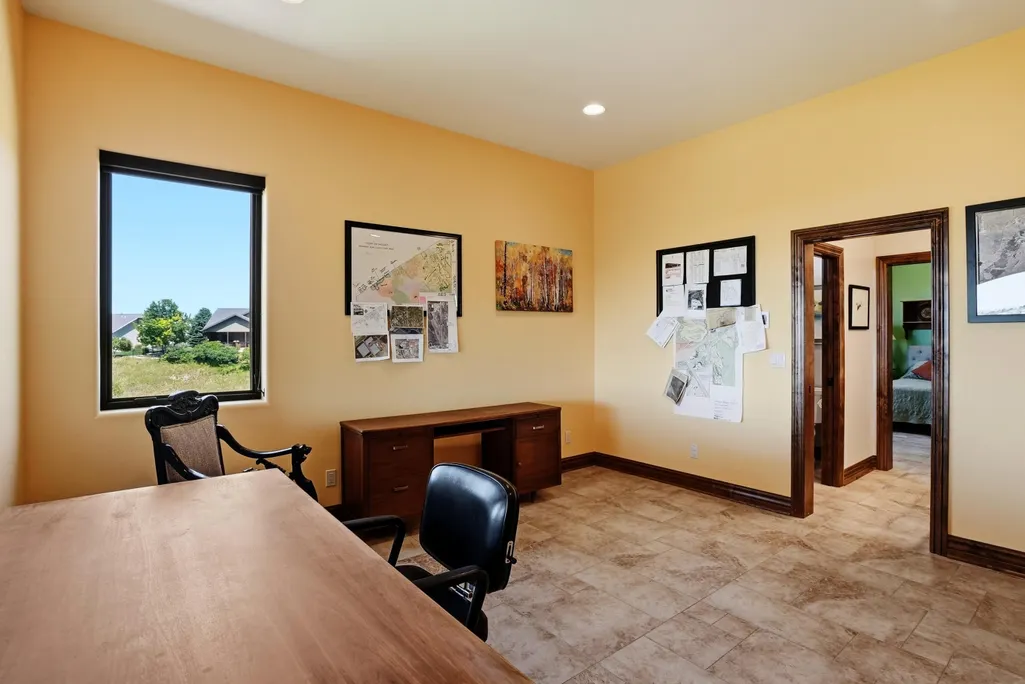
| Bedroom 2 Comments | Currently an Office |
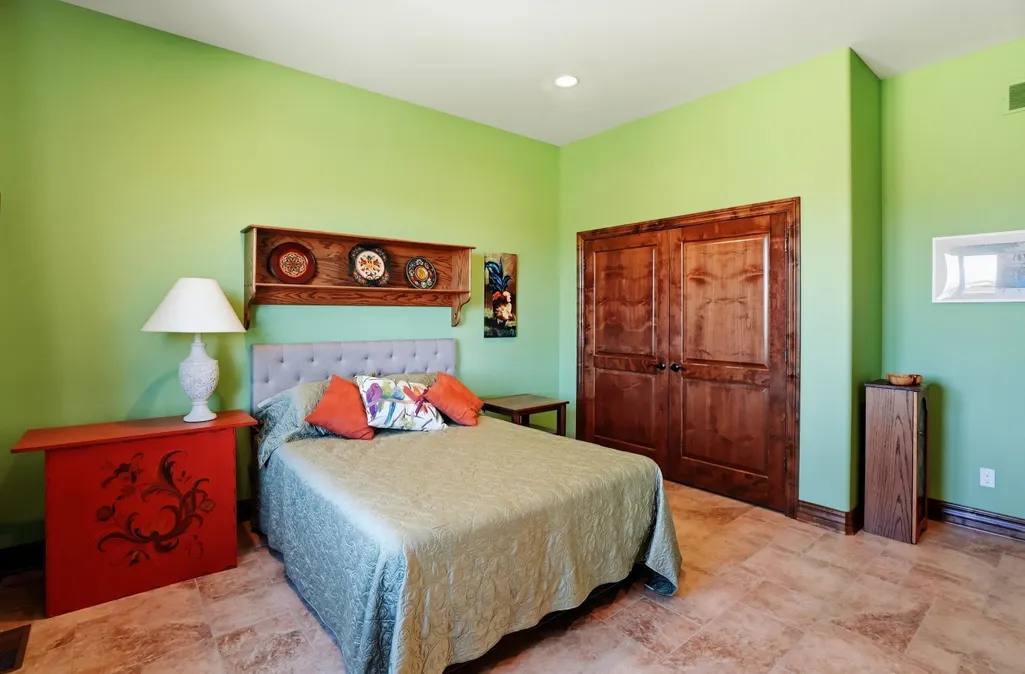
| Bedroom 3 Comments | Large WIC |
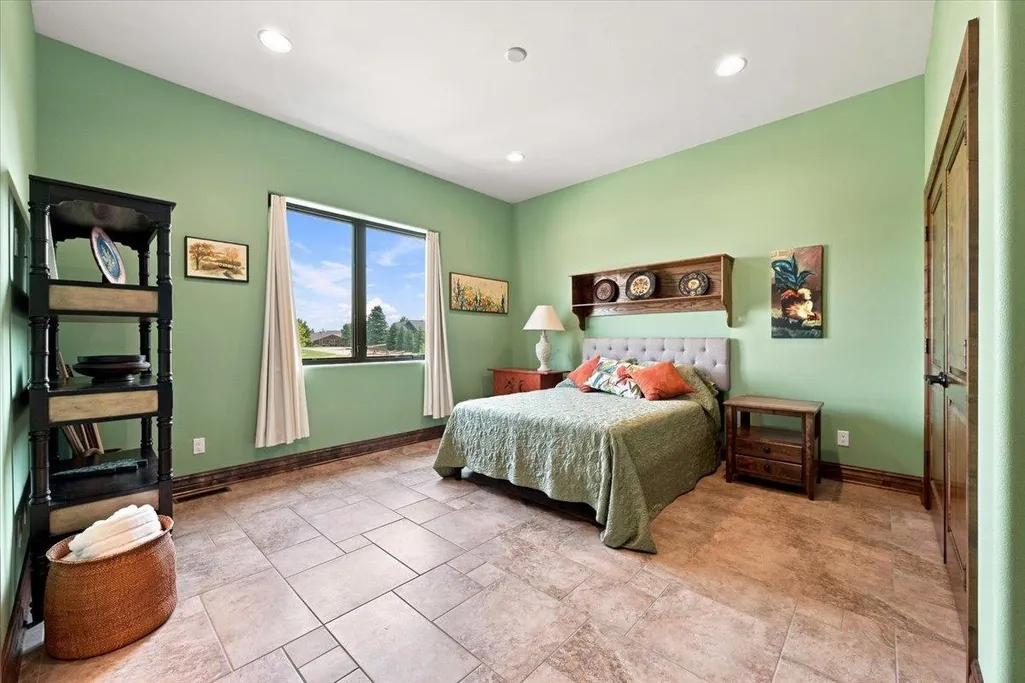
| Bedroom 4 Comments | Valley View |
| Kitchen Comments | Wide Open/Granite Island |
| Basement Y/N | Yes |
| Master Bedroom Level | M |
| Fireplace (Y/N) | Yes |
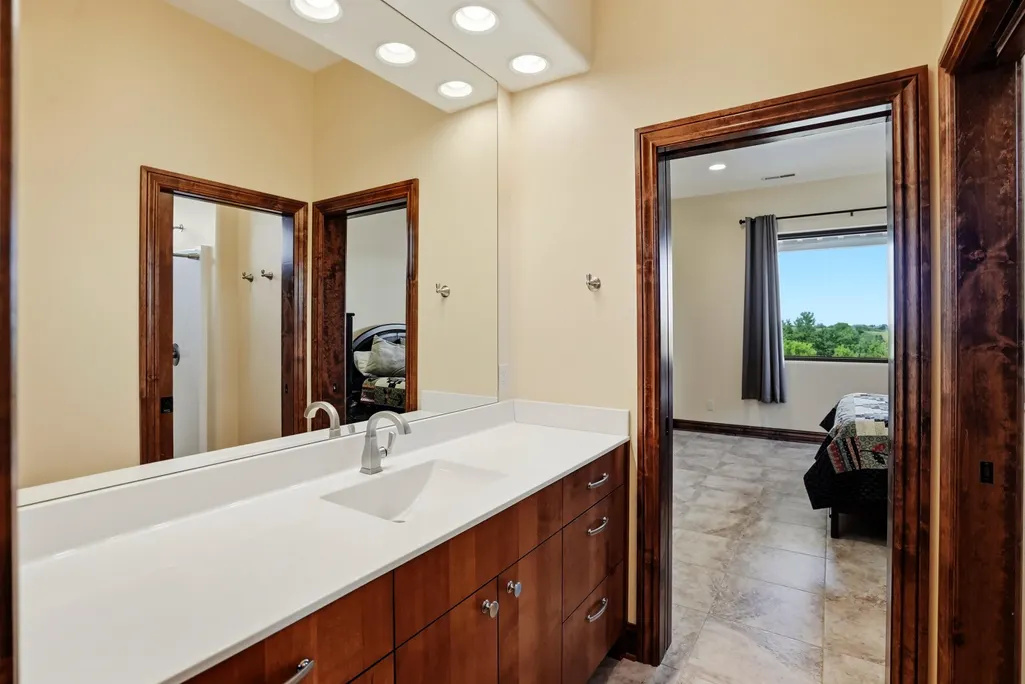
| Basement Baths | 1.5 |
Exterior Features
| Exterior | Paved Street |
|---|---|
| Garage Type | Attached |
| Landscaping | Sprinkler System,Lawn,Rock,Trees |
| Garage Capacity | 1420 |
| Lot Size Area | 1.87 |
| Lot Description | View Lot,Irregular |
| Acreage | 1.1 - 5 |
| Deck Y/N | Yes |
| Garage Type | Attached |
Amenities
- Foreclosure
- Views
- Short Sale
- New Construction
- Adult 55+
- Lease To Own
- No HOA Fees
- Furnished
- Primary On Main
- Air Conditioning
- Seller Finance
- Green
- Fixer Upper
- Horse
- Golf
- Fireplace
- Deck
- Garage
- Basement
- Pool
Property vs Single Family Average in 57783
Price
Year Built
Visits
 Black Hills Association of REALTORS® All information deemed reliable but not guaranteed. All properties are subject to prior sale, change or withdrawal. Neither listing broker(s) or information provider(s) shall be responsible for any typographical errors, misinformation, misprints and shall be held totally harmless. Listing(s) information is provided for consumer's personal, non-commercial use and may not be used for any purpose other than to identify prospective properties consumers may be
 The data relating to real estate for sale on this web site comes in part from the Broker Reciprocity Program of the Mount Rushmore Area Association of Realtors. All information deemed reliable but not guaranteed and should be independently verified. All properties are subject to prior sale, change or withdrawal. Neither listing broker(s) nor Klock Agents shall be responsible for any typographical errors, misinformation, misprints and shall be held totally harmless.
