














Address
202 N 4th Street, Buffalo Gap, SD
Price
$ 269,000
Property Attributes
- MLS#89428
- TypeSingle Family
- Listing Status Active
- CountyCUSTER
- CityBuffalo Gap
- AreaHot Springs
- Zip57722
- Style1.5 Story
- Year Built1910
- Price$ 269,000
- Bedrooms2
- Full Bathrooms1
- Half Bathrooms0
- Sqr Footage1232
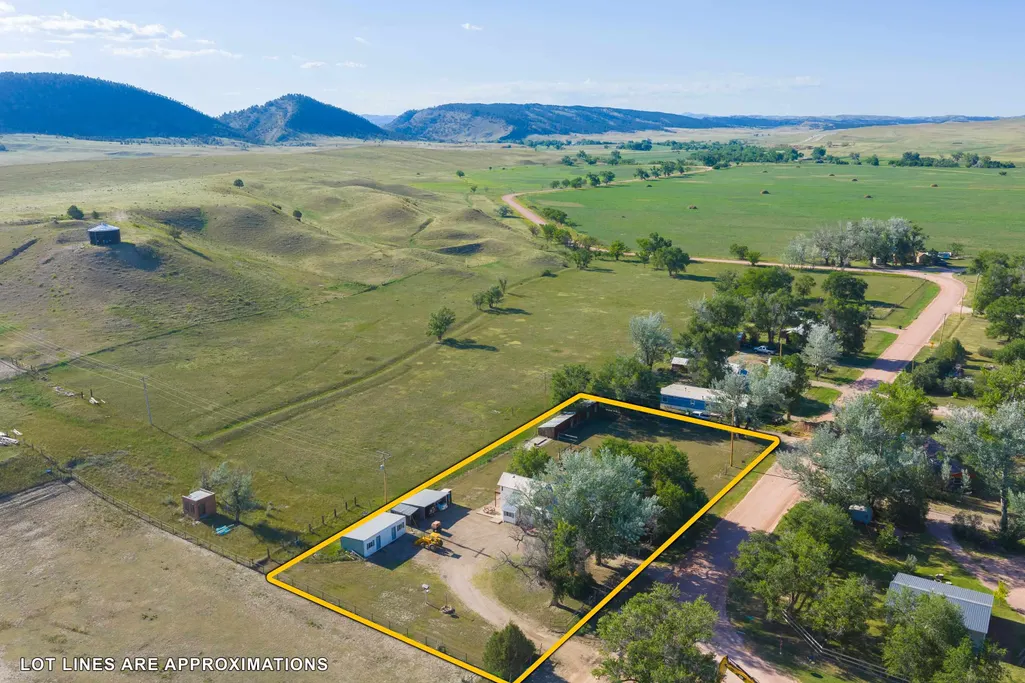
- Lot Size0.83 Acres
Data Source:
Mount Rushmore Area Association of REALTORS® (MRAORMLS)
Property Description
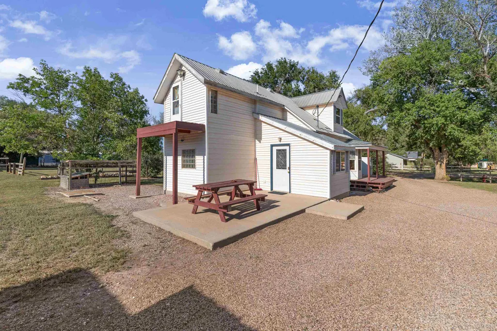
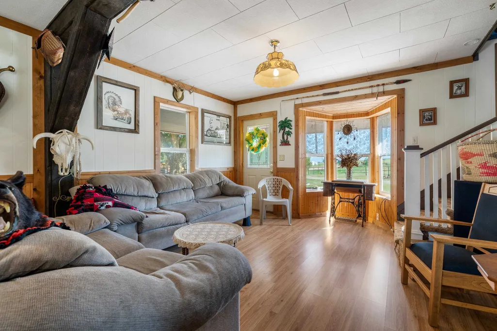
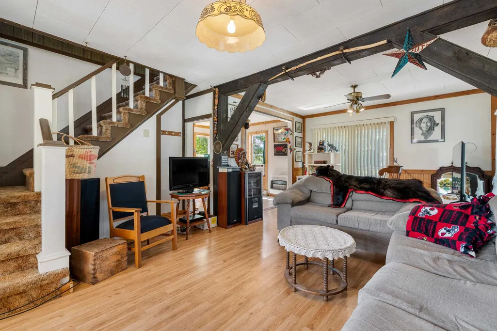
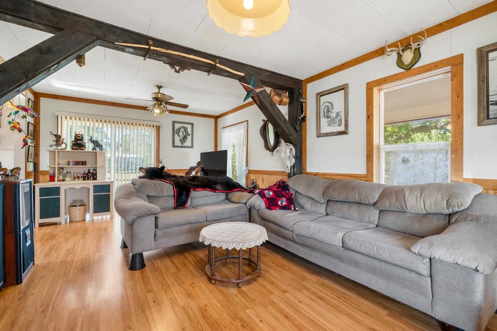
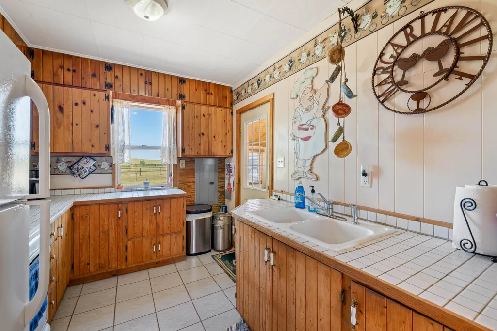
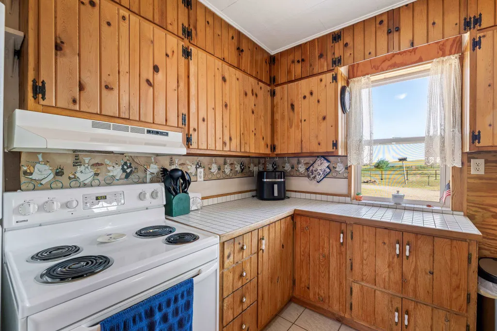
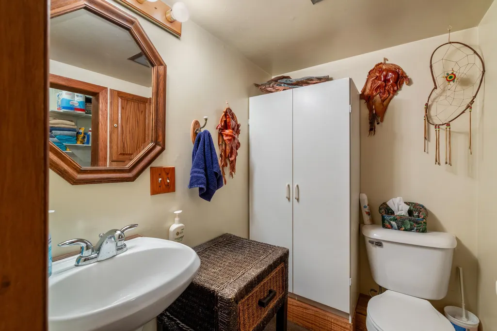
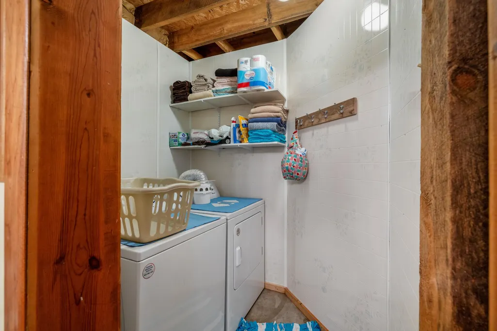
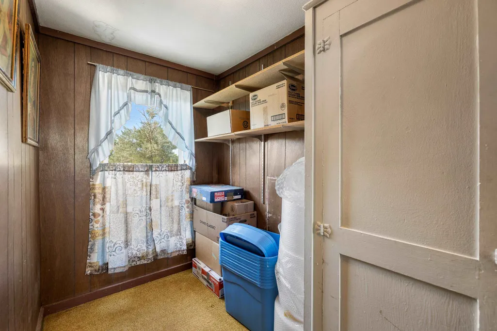
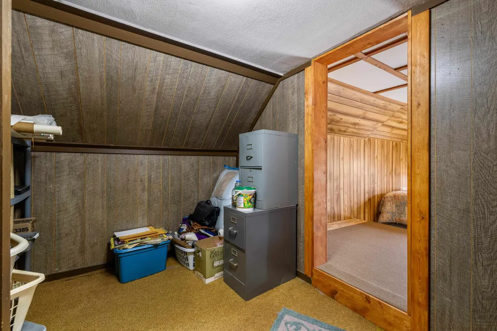
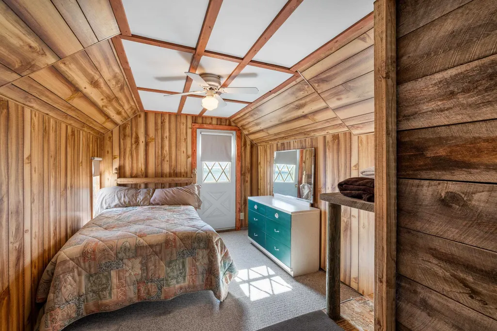
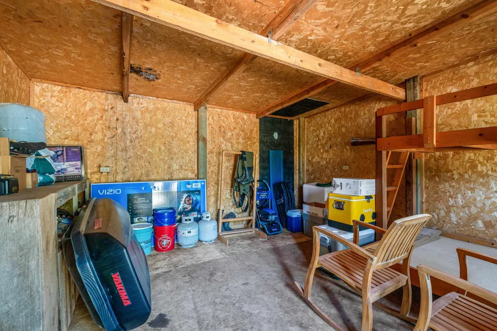
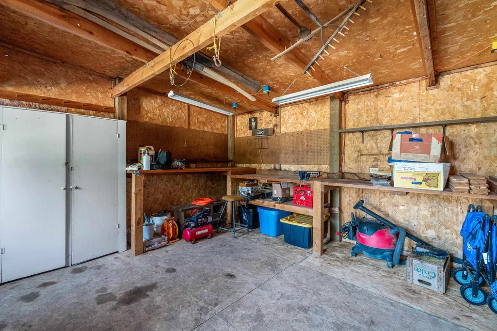
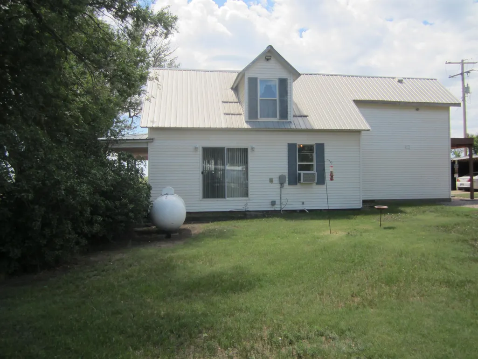
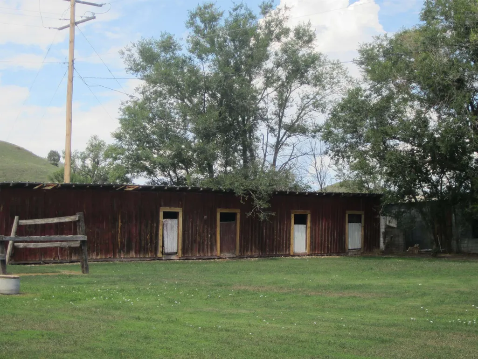
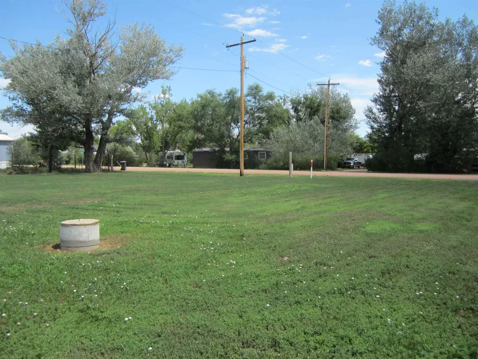
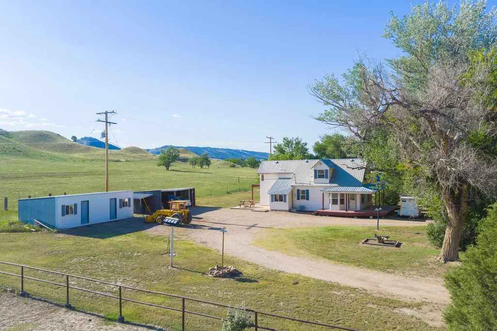
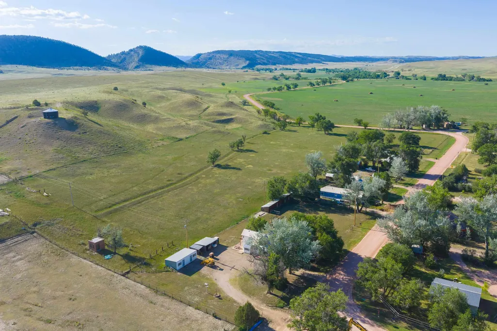
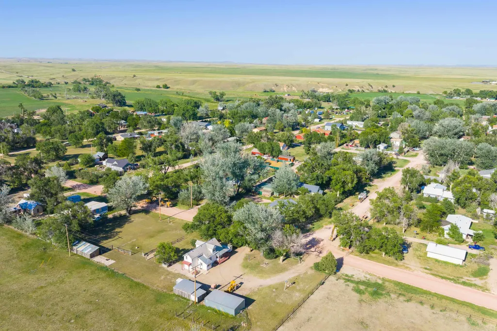
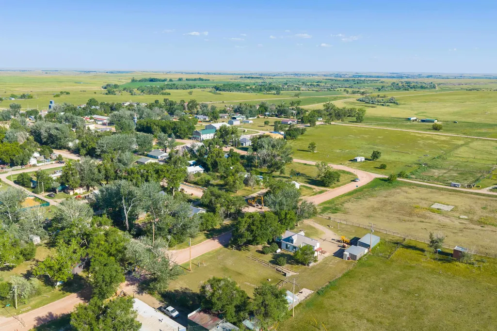
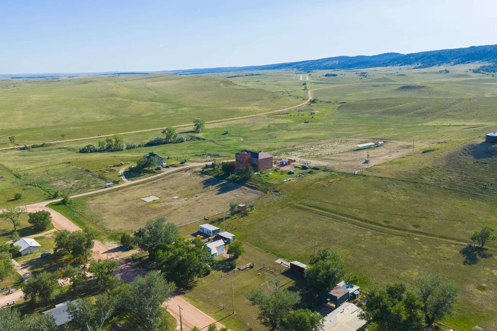
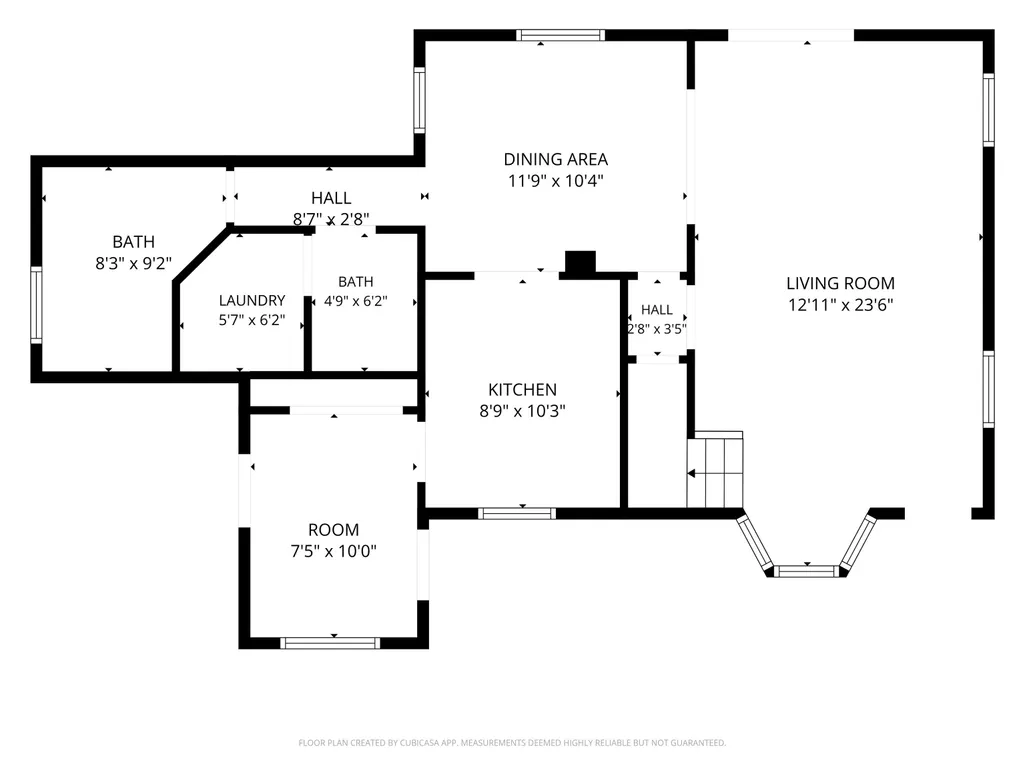
Your very own .83 Acre on the outskirts of Buffalo Gap. Property includes 2 bedroom, 1 bath home with addition added in 2001, back patio and front covered deck, carport for 2 vehicles, shop/bunk house, 69x12 pole barn. Enclosed back entry porch/mud room with pantry. Tile floor in kitchen and dining rooms. Kitchen has been remodeled. Main level bath and laundry combination. Separate sauna/shower room. Living room has new patio door and laminate wood floor w/underlay for pets. Upper level has 2 bedrooms with lots of storage. All new windows except lead glass window in living room. Sliding door off living room could be entry for added main bedroom suite Home has vinyl siding and metal roof. Circle graveled drive way. The pole barn has 4 stalls and pasture in front. Bunk house could be updated for guest quarters or used as a shop. There is a 50 amp. motor home service plus water hookup. Plenty of room for all your toys, all your animals and all of you and yours! All in one neat package.
| Price History | |
|---|---|
| 7/10/2026 | Listed $279,000 |
| 9/10/2026 | 4$269,000 |
General Features
| Heating | Electric,Propane,Forced Air,Baseboard |
|---|---|
| Kitchen Level | M |
| Cooling | Window Evap. |
| Roof | Metal |
| Garage | None |
| Construction | Frame |
| Number of Garage Spaces | 2 Stalls |
| Status | Active |
| Year Built | 1910 |
| Patio/Deck | Open Patio,Covered Deck |
| Windows | Bay Windows,Vinyl |
| Style | 1.5 Story |
| Class | RESIDENTIAL |
| Laundry Y/N | Main Level,Other |
| Type | Site Built |
| Status | ACTIVE |
| Sale/Rent | For Sale |
| Auction Y/N | No |
| Pets Allowed (Y/N) | Yes |
| Docs on File | Property Disclosure,Survey |
| Covenants | No |
| Dining Room Level | M |
| Living Room Level | M |
| Extras | Sauna/Steam |
| Area | Hot Springs |
| Directions | Hwy 79 to Buffalo Gap. Left on Third St. Left on Main St. Right on 4th St. House on the left |
| City | Buffalo Gap |
| School District | Hot Springs |
| Terms | Cash,New Loan |
| Agent First Name | Darla |
| Agent Last Name | Stevens |
| Listing Agent | 830 |
Interior Features
| Interior Amenities | Carpet,Tile Floors,Laminate Flooring |
|---|---|
| Basement | No |
| Beds | 2 |
| Kitchen Comments | Tile |
| Basement Y/N | Yes |
| Master Bedroom Level | U |
| Fireplace (Y/N) | No |
Exterior Features
| Exterior | Shed,Barn,Corral/Stable,Outbuildings,Dog Pen,RV Parking |
|---|---|
| Garage Type | Detached |
| Landscaping | Lawn,Trees,Garden Area,Partial Fence |
| Garage Capacity | 21x16 |
| Lot Size Area | 0.83 |
| Acreage | .5 - 1 |
| Deck Y/N | Yes |
| Garage Type | Carport/2 Cars,Detached |
Amenities
- Foreclosure
- Views
- Short Sale
- New Construction
- Adult 55+
- Lease To Own
- No HOA Fees
- Furnished
- Primary On Main
- Air Conditioning
- Seller Finance
- Green
- Fixer Upper
- Horse
- Golf
- Fireplace
- Deck
- Garage
- Basement
- Pool
Property vs Single Family Average in 57722
Price
Year Built
Visits
 Black Hills Association of REALTORS® All information deemed reliable but not guaranteed. All properties are subject to prior sale, change or withdrawal. Neither listing broker(s) or information provider(s) shall be responsible for any typographical errors, misinformation, misprints and shall be held totally harmless. Listing(s) information is provided for consumer's personal, non-commercial use and may not be used for any purpose other than to identify prospective properties consumers may be
 The data relating to real estate for sale on this web site comes in part from the Broker Reciprocity Program of the Mount Rushmore Area Association of Realtors. All information deemed reliable but not guaranteed and should be independently verified. All properties are subject to prior sale, change or withdrawal. Neither listing broker(s) nor Klock Agents shall be responsible for any typographical errors, misinformation, misprints and shall be held totally harmless.
