







Address
2418 Central Boulevard, Rapid City, SD
Price
$ 439,900
Property Attributes
- MLS#89319
- TypeSingle Family
- Listing Status Active
- CountyPENNINGTON
- CityRapid City
- AreaRapid City Southwest
- NeighborhoodStrathavon
- Zip57702
- StyleSpilt Level
- Year Built1965
- Price$ 439,900
- Bedrooms4
- Full Bathrooms2
- Half Bathrooms0
- Sqr Footage2424
- Lot Size0.2 Acres
Data Source:
Mount Rushmore Area Association of REALTORS® (MRAORMLS)
Property Description
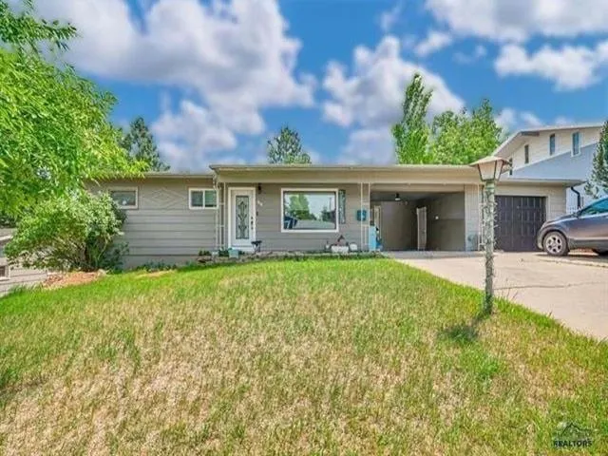
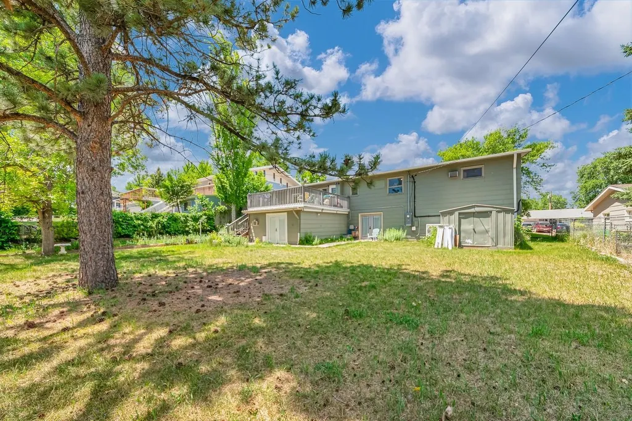
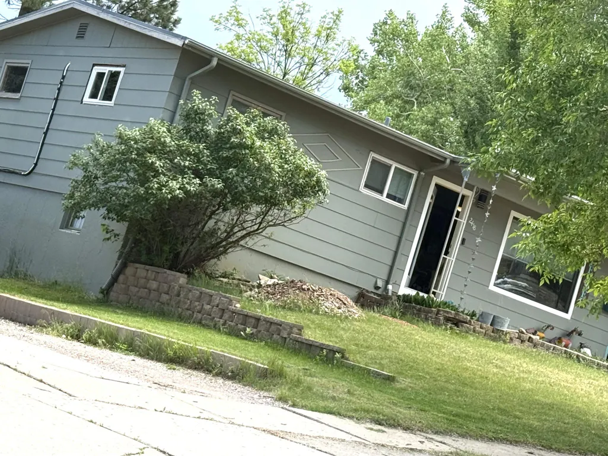
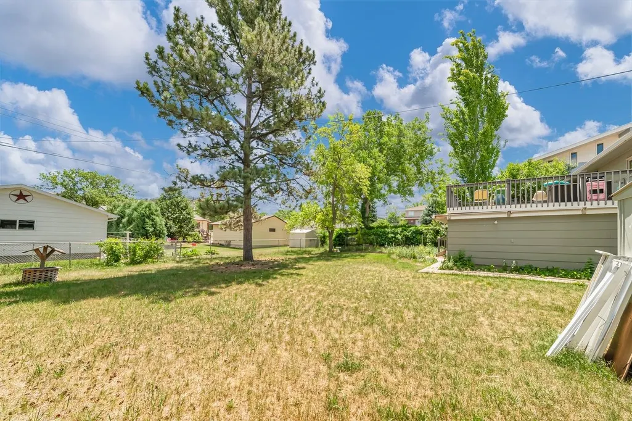
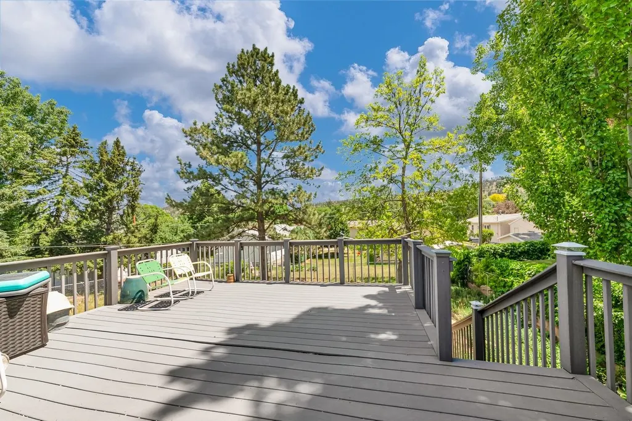
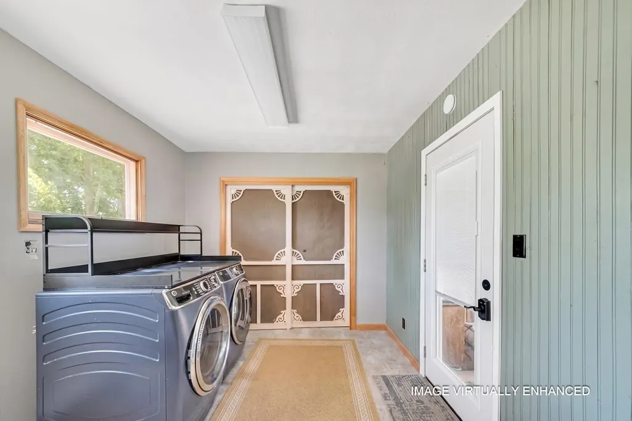
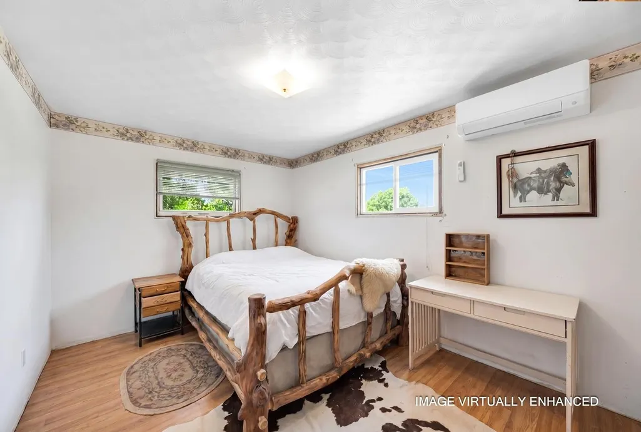
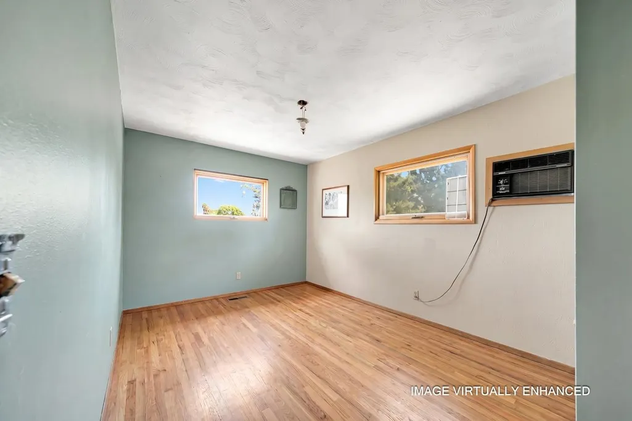
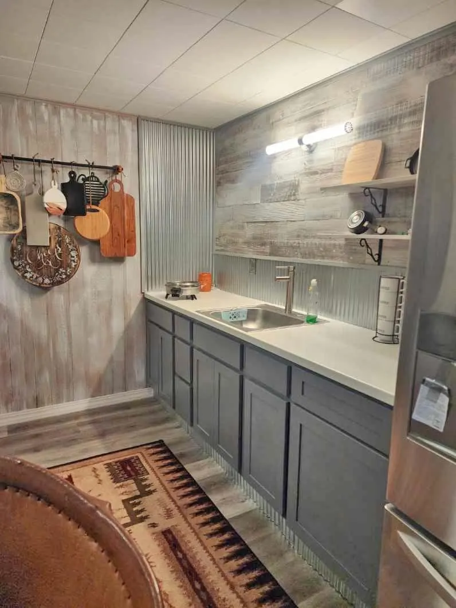
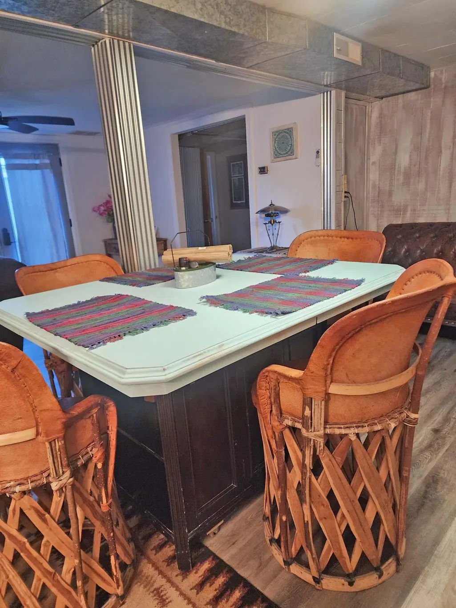
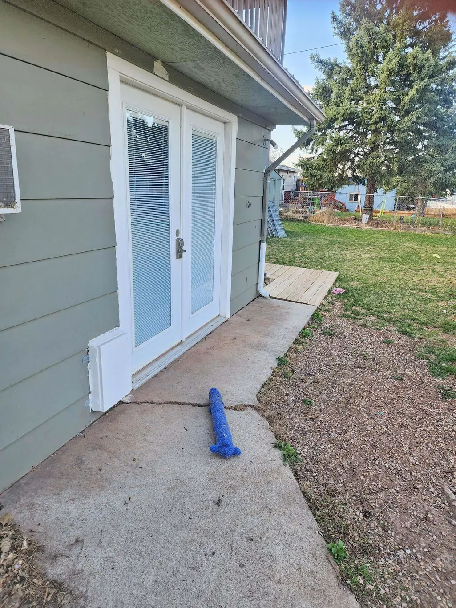
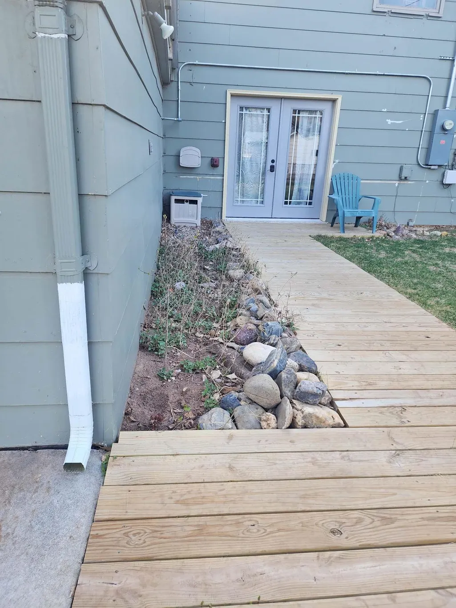
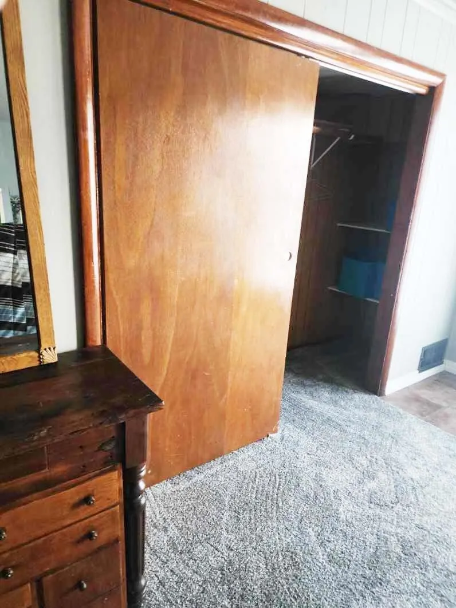
Step into the ace of the Triple-Play Poker Broker Tour âFRIDAY AUG 28TH 12- 1 PM, come tour a beautifully updated home offering exceptional value. This 3-bedroom property with a 4th bedroom (nonconformed in lower level) includes a fully furnished lower-level efficiency suite with private entrance, perfect for multigenerational living, guests, or immediate rental income (Newly remodeled/w French doors from master bedroom ... to back yard. House appears as a ranch from front however wait for it -- back yard is in a hill therefore walks right out to back yard level! Located in the highly desirable Southwest Rapid City corridor, this home blends mid-century charm with modern comfort: hardwood floors, bright living spaces, a spacious kitchen, and a large deck overlooking a peaceful, tree-lined backyard. The walk-out lower levelâaccessed through French doorsâadds exceptional flexibility. Designed with ADU potential, it includes a refrigerator, 2-burner cooktop, microwave, and its own laundry hookups. Whether used as a guest suite, rental opportunity, multigenerational space, or a finished basement with 2 additional bedrooms (one non-conformed), the layout adapts easily to a variety of needs. A 1-stall garage, covered carport, and extra storage add everyday practicality. Located near Canyon Lake Park, walking paths, and a nearby dog park, this home offers the charm of 1965 craftsmanship with the versatility and comfort of modern livingâwrapped in a peaceful, garden-ready setting.
| Price History | |
|---|---|
| 7/1/2026 | Listed $449,900 |
| 7/14/2026 | 2$444,900 |
| 7/18/2026 | 2$439,900 |
General Features
| Heating | Natural Gas,Hot Water |
|---|---|
| Kitchen Level | M |
| Cooling | MiniSplit |
| Roof | Tar & Gravel |
| Garage | One Car |
| Construction | Frame |
| Number of Garage Spaces | 1 Stall |
| Status | Active |
| Year Built | 1965 |
| Other Rooms | Den/Study,Mud Room |
| Subdivision | Strathavon |
| Patio/Deck | Porch Covered,Open Deck,Covered Stoop |
| Style | Spilt Level |
| Class | RESIDENTIAL |
| Laundry Y/N | Basement,Main Level |
| Type | Site Built |
| Association Amenities | None |
| HOA Fee Includes | None |
| Status | ACTIVE |
| Sale/Rent | For Sale |
| Auction Y/N | No |
| Pets Allowed (Y/N) | Yes |
| Docs on File | None |
| Covenants | Yes |
| Dining Room Level | M |
| Living Room Level | M |
| Area | Rapid City Southwest |
| Directions | West on Jackson,turn Left on Central Blvd. Make sure to stay left at the Y and stay on Central Blvd |
| City | Rapid City |
| School District | Rapid City |
| Terms | Cash,New Loan |
| Agent First Name | Tammy |
| Agent Last Name | Ackerman |
| Listing Agent | 1835 |
Interior Features
| Interior Amenities | Carpet,Wood Floors,Vinyl Flooring,Ceiling Fan(s),Garage Door Opener |
|---|---|
| Basement | Yes |
| Beds | 4 |
| Basement # Bedrooms | 2 |
| Basement Y/N | Yes |
| Master Bedroom Level | m |
| Fireplace (Y/N) | No |
| Basement Baths | 1 |
Exterior Features
| Exterior | Paved Street,Shed |
|---|---|
| Garage Type | Attached |
| Landscaping | Fence Chain Link,Lawn,Trees |
| Garage Capacity | 12x20; 13x12 |
| Lot Size Area | 0.2 |
| Lot Description | View Lot |
| Acreage | Less than 0.5 |
| Deck Y/N | Yes |
| Garage Type | Attached,Carport/1 Car |
Amenities
- Foreclosure
- Views
- Short Sale
- New Construction
- Adult 55+
- Lease To Own
- No HOA Fees
- Furnished
- Primary On Main
- Air Conditioning
- Seller Finance
- Green
- Fixer Upper
- Horse
- Golf
- Fireplace
- Deck
- Garage
- Basement
- Pool
Property vs Single Family Average in 57702
Price
Year Built
Visits
 Black Hills Association of REALTORS® All information deemed reliable but not guaranteed. All properties are subject to prior sale, change or withdrawal. Neither listing broker(s) or information provider(s) shall be responsible for any typographical errors, misinformation, misprints and shall be held totally harmless. Listing(s) information is provided for consumer's personal, non-commercial use and may not be used for any purpose other than to identify prospective properties consumers may be
 The data relating to real estate for sale on this web site comes in part from the Broker Reciprocity Program of the Mount Rushmore Area Association of Realtors. All information deemed reliable but not guaranteed and should be independently verified. All properties are subject to prior sale, change or withdrawal. Neither listing broker(s) nor Klock Agents shall be responsible for any typographical errors, misinformation, misprints and shall be held totally harmless.
