








Address
2423 Smith Avenue, Rapid City, SD
Price
$ 489,000
Property Attributes
- MLS#89230
- TypeSingle Family
- Listing Status Active
- CountyPENNINGTON
- CityRapid City
- AreaRapid City Southeast
- NeighborhoodPark Meadows
- Zip57701
- StyleThree Level
- Year Built2008
- Price$ 489,000
- Bedrooms4
- Full Bathrooms3
- Half Bathrooms0
- Sqr Footage2209
- Lot Size0.24 Acres
Data Source:
Mount Rushmore Area Association of REALTORS® (MRAORMLS)
Property Description
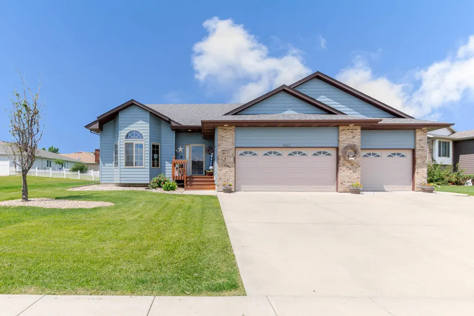
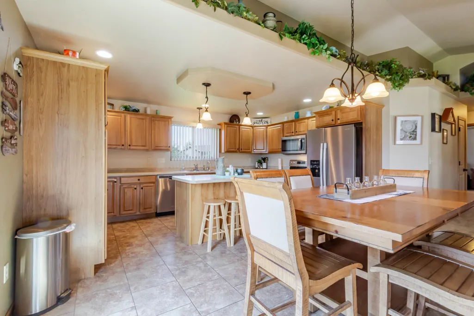
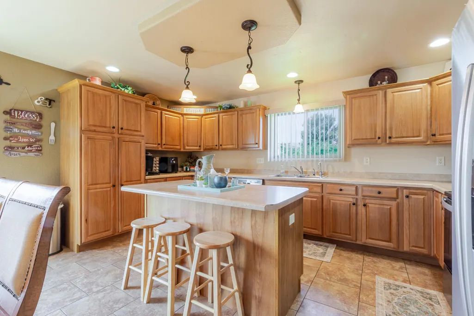
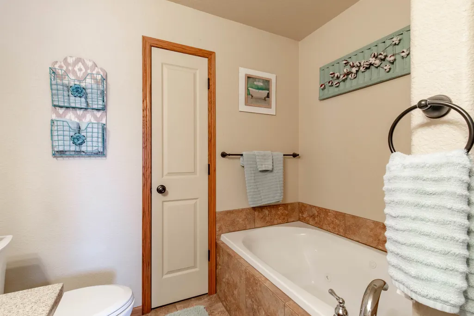
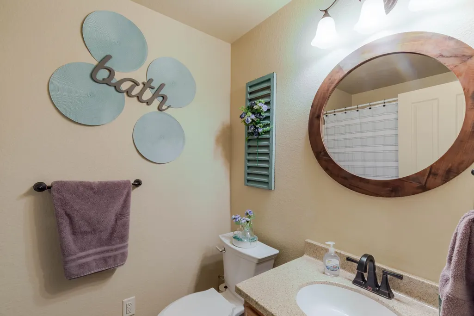
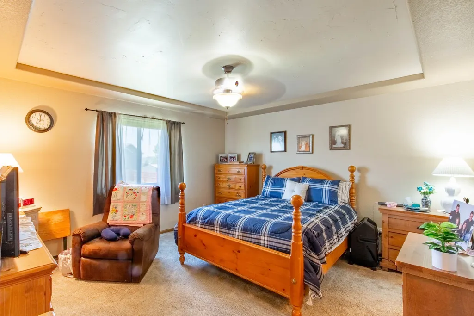
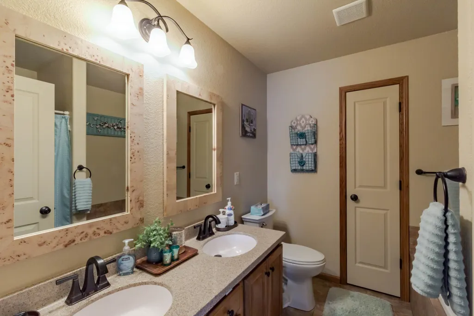
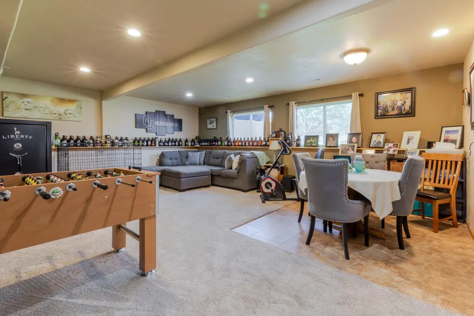
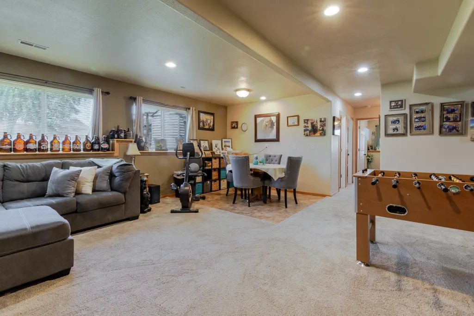
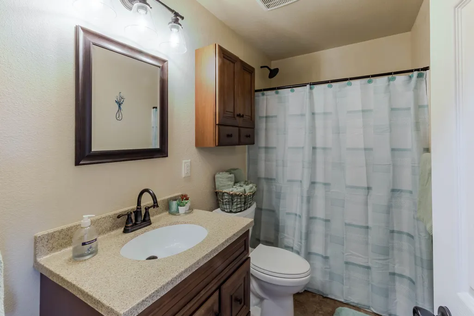
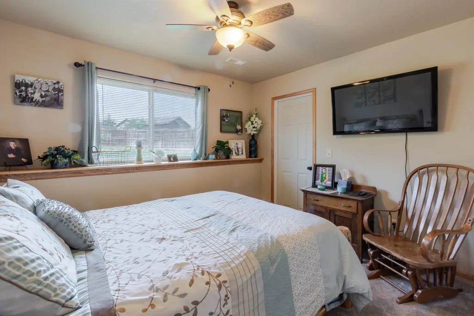
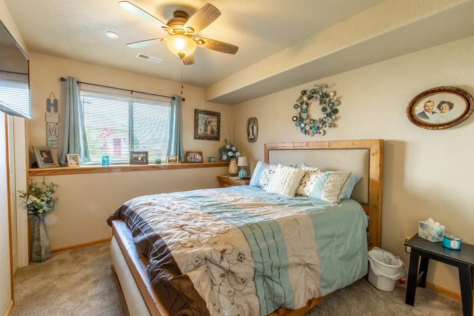
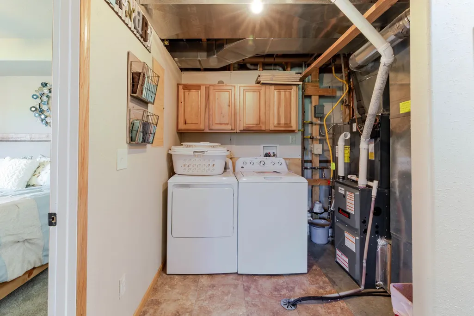
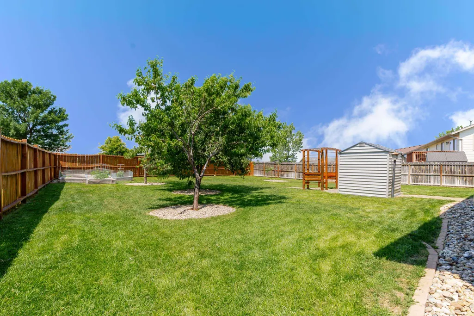
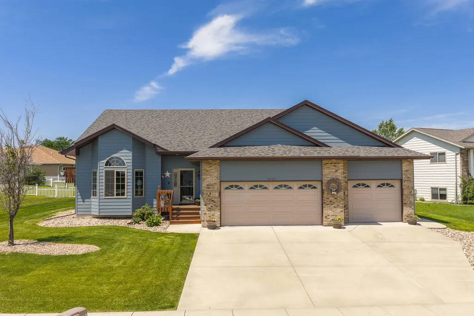
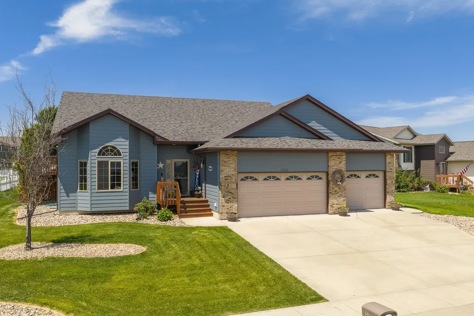
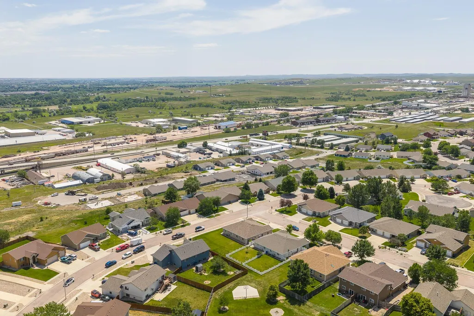
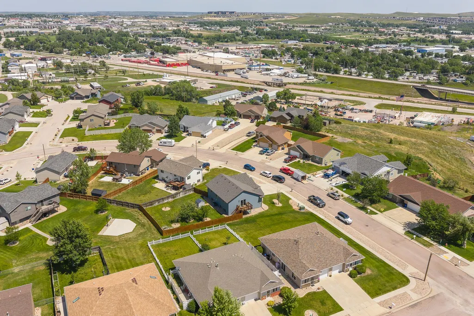
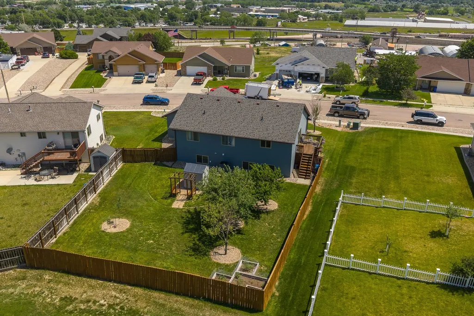
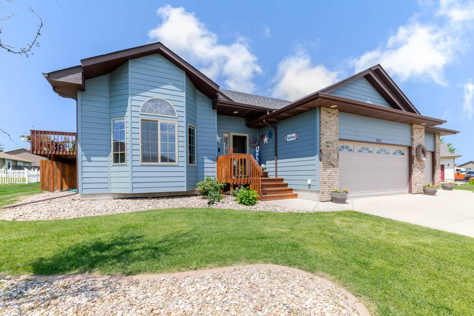
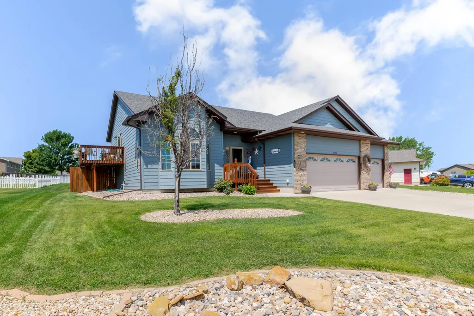
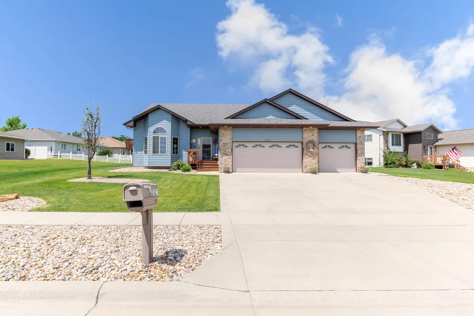
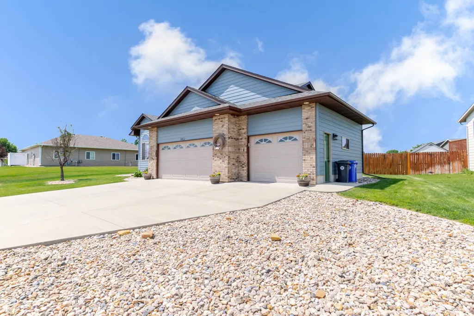
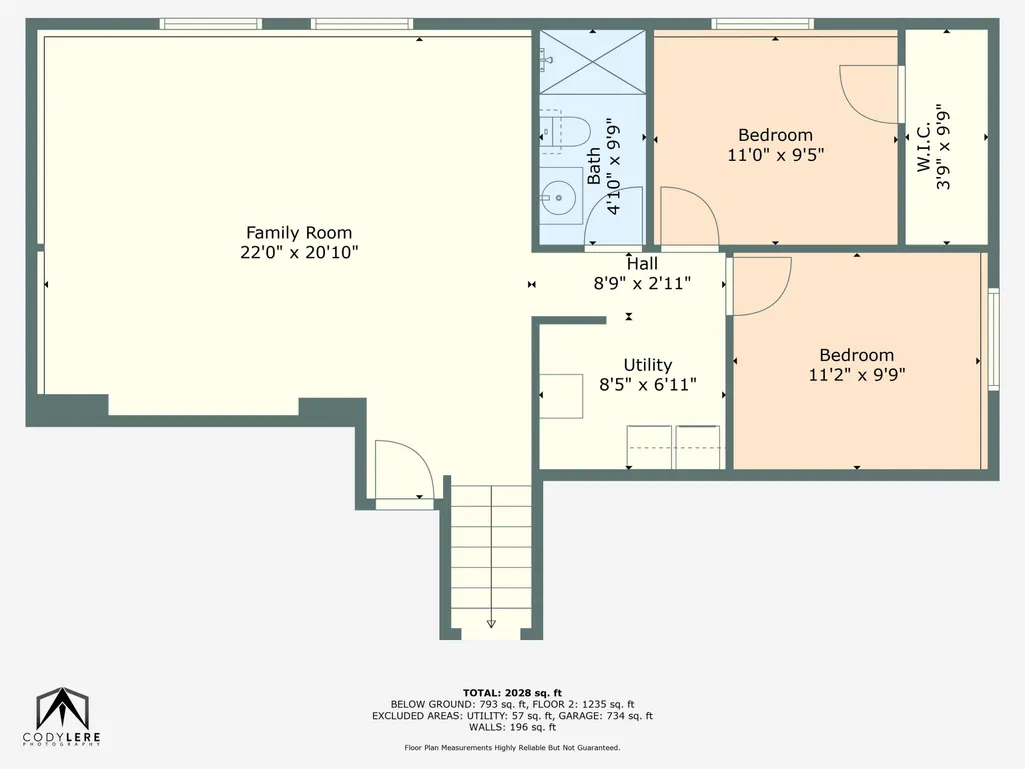
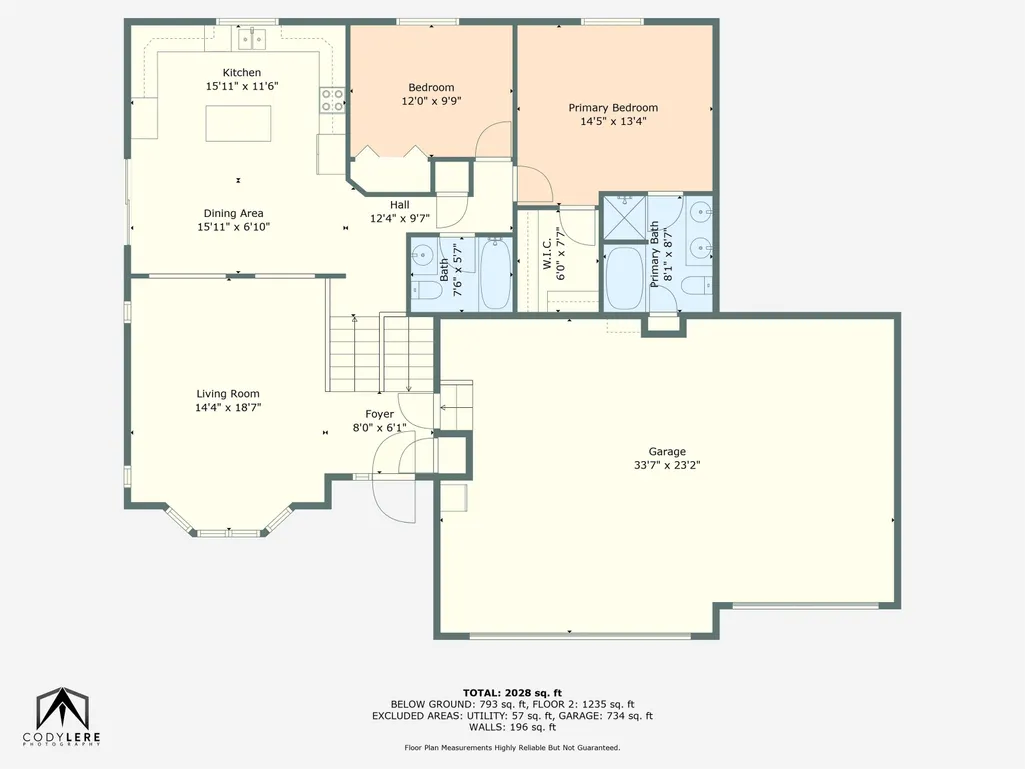
Listed by TJ Wojtanowicz - Black Hills Realty - 605-863-1920. Welcome to 2423 Smith Ave! This inviting tri-level, 4-bedroom, 3-bathroom home is ready for new owners! As you enter, you're greeted by a spacious living room with access to the garage, open views of the upper level, and large windows that let in plenty of natural light. Upstairs, you'll find a large kitchen with all appliances included, a dining area with access to the deck, a guest bedroom, a full bathroom,a generous primary bedroom, and an en-suite master bathroom. The lower level features a large family room, laundry area, two additional bedrooms, and a third bathroom â offering plenty of space for everyone. Outside, enjoy the benefits of all-new siding and roof, a huge fenced backyard with a shed, and an oversized 3-car garage. Located in Southeast Rapid City â call today to schedule yourprivate showing! Seller is a licensed agent in South Dakota
| Price History | |
|---|---|
| 6/24/2026 | Listed $499,000 |
| 7/23/2026 | 3$489,000 |
General Features
| Heating | Natural Gas,Forced Air |
|---|---|
| Kitchen Level | U |
| Cooling | Refrig. C/Air |
| Roof | Composition |
| Fireplaces | None |
| Garage | Three Car |
| Construction | Frame |
| Number of Garage Spaces | 3 Stalls |
| Status | Active |
| Year Built | 2008 |
| Subdivision | Park Meadows |
| Patio/Deck | Open Deck |
| Windows | Vinyl |
| Style | Three Level |
| Class | RESIDENTIAL |
| Laundry Y/N | Lower Level |
| Type | Site Built |
| Association Amenities | None |
| HOA Fee Includes | None |
| Status | UC-CONTINGENCY-TAKE BKUPS |
| Sale/Rent | For Sale |
| Status Detail | 1 |
| Auction Y/N | No |
| Docs on File | Property Disclosure,Radon Test |
| Covenants | Yes |
| Dining Room Level | U |
| Living Room Level | M |
| Area | Rapid City Southeast |
| Virtual Tour | https://youtu.be/STbHVq45Dq4 |
| Directions | Rapid City - South on 5th St,Left on Minnesota St,Left on Cambell St,Left on E Oakland St,Right on Smith Ave,Home is on the Left. |
| City | Rapid City |
| School District | Rapid City |
| Terms | Cash,New Loan |
| Agent First Name | TJ |
| Agent Last Name | Wojtanowicz |
| Listing Agent | 1109 |
Interior Features
| Interior Amenities | Carpet,Tile Floors,Vaulted Ceiling(s),Walk-In Closets,Ceiling Fan(s),Garage Door Opener |
|---|---|
| Basement | No |
| Beds | 4 |
| Basement Y/N | No |
| Master Bedroom Level | U |
| Fireplace (Y/N) | No |
Exterior Features
| Exterior | Paved Street |
|---|---|
| Garage Type | Attached |
| Landscaping | Sprinkler System,Fence Wood,Lawn,Trees,Partial Fence |
| Lot Size Area | 0.24 |
| Acreage | Less than 0.5 |
| Deck Y/N | Yes |
| Garage Type | Attached |
Amenities
- Foreclosure
- Views
- Short Sale
- New Construction
- Adult 55+
- Lease To Own
- No HOA Fees
- Furnished
- Primary On Main
- Air Conditioning
- Seller Finance
- Green
- Fixer Upper
- Horse
- Golf
- Fireplace
- Deck
- Garage
- Basement
- Pool
Property vs Single Family Average in 57701
Price
Year Built
Visits
 Black Hills Association of REALTORS® All information deemed reliable but not guaranteed. All properties are subject to prior sale, change or withdrawal. Neither listing broker(s) or information provider(s) shall be responsible for any typographical errors, misinformation, misprints and shall be held totally harmless. Listing(s) information is provided for consumer's personal, non-commercial use and may not be used for any purpose other than to identify prospective properties consumers may be
 The data relating to real estate for sale on this web site comes in part from the Broker Reciprocity Program of the Mount Rushmore Area Association of Realtors. All information deemed reliable but not guaranteed and should be independently verified. All properties are subject to prior sale, change or withdrawal. Neither listing broker(s) nor Klock Agents shall be responsible for any typographical errors, misinformation, misprints and shall be held totally harmless.
