
Just Listed






Address
6913 Porthcawl Ct, Rapid City, SD
Price
$ 725,000
Property Attributes
- MLS#181101
- TypeSingle Family
- Listing Status Contingent
- CountyPENNINGTON
- CityRapid City
- AreaSheridan Lake Road
- NeighborhoodRed Rock Meadow
- Zip57702
- StyleRanch
- Year Built2007
- Price$ 725,000
- Bedrooms4
- Full Bathrooms3
- Half Bathrooms0
- Sqr Footage3100
- Lot Size0.25 Acres
Data Source:
Black Hills MLS (BHMLS)
Property Description
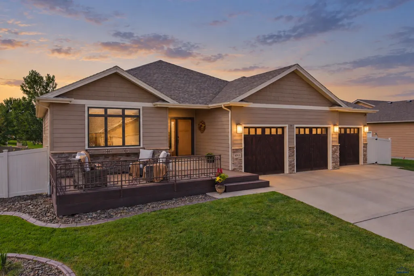
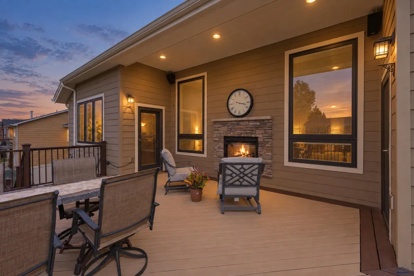
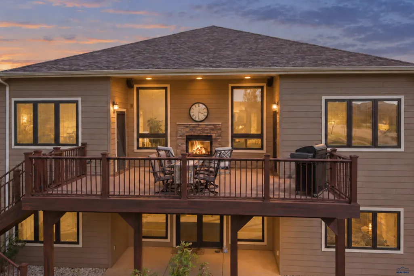
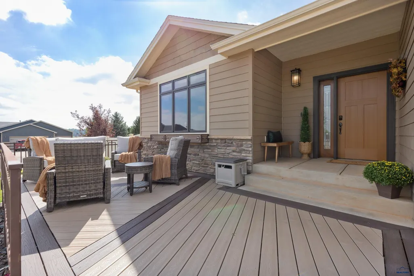
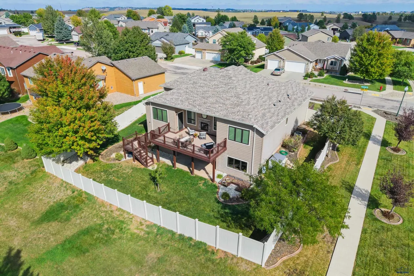
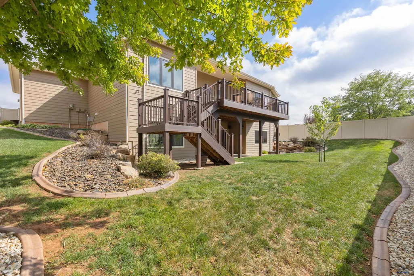
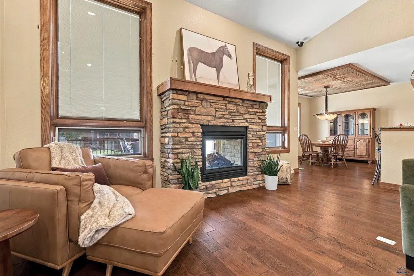
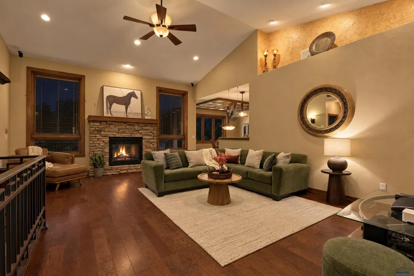
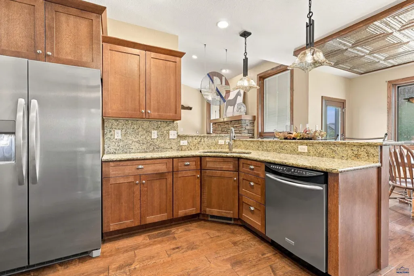
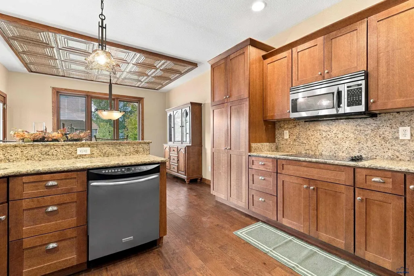
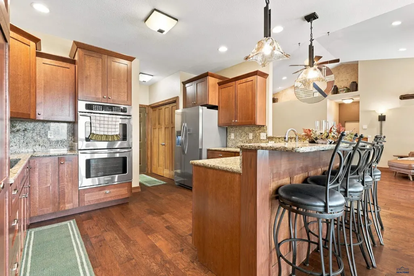
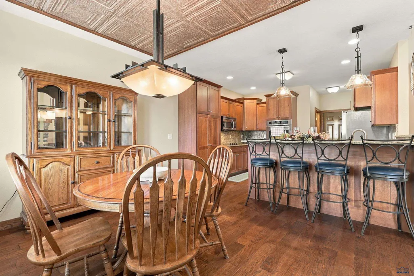
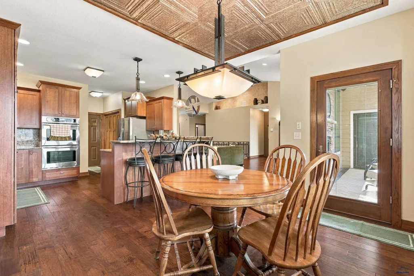
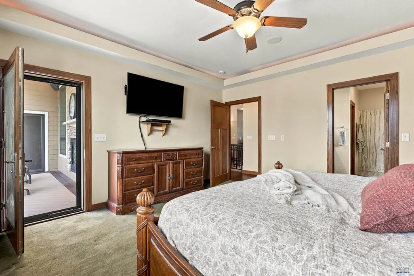
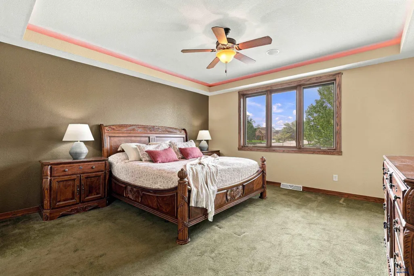
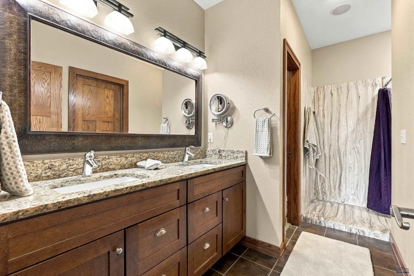
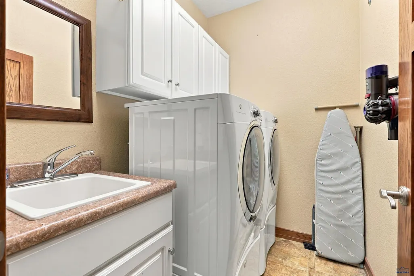
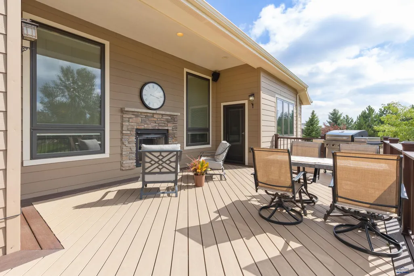
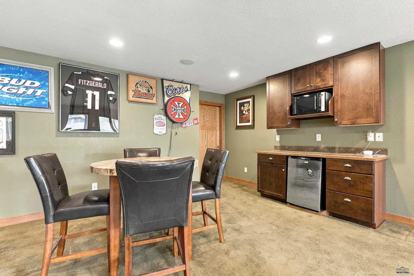
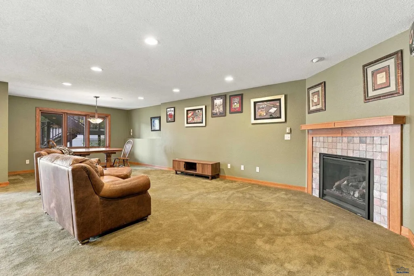
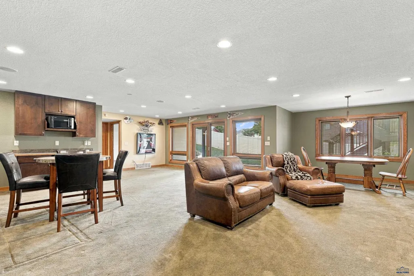
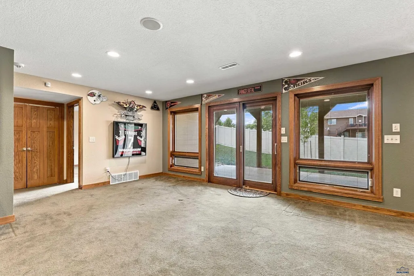
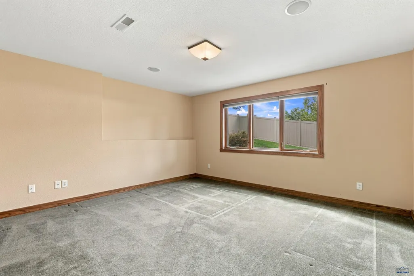
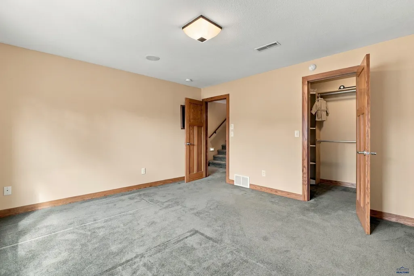
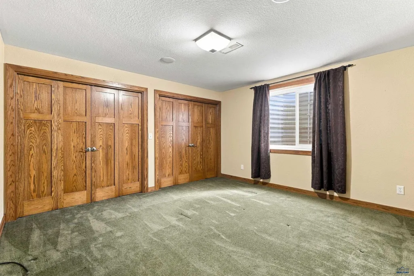
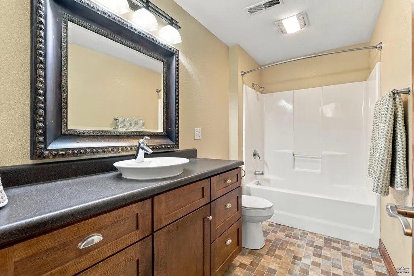
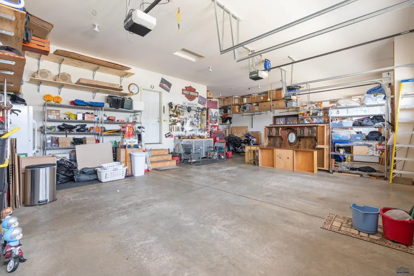
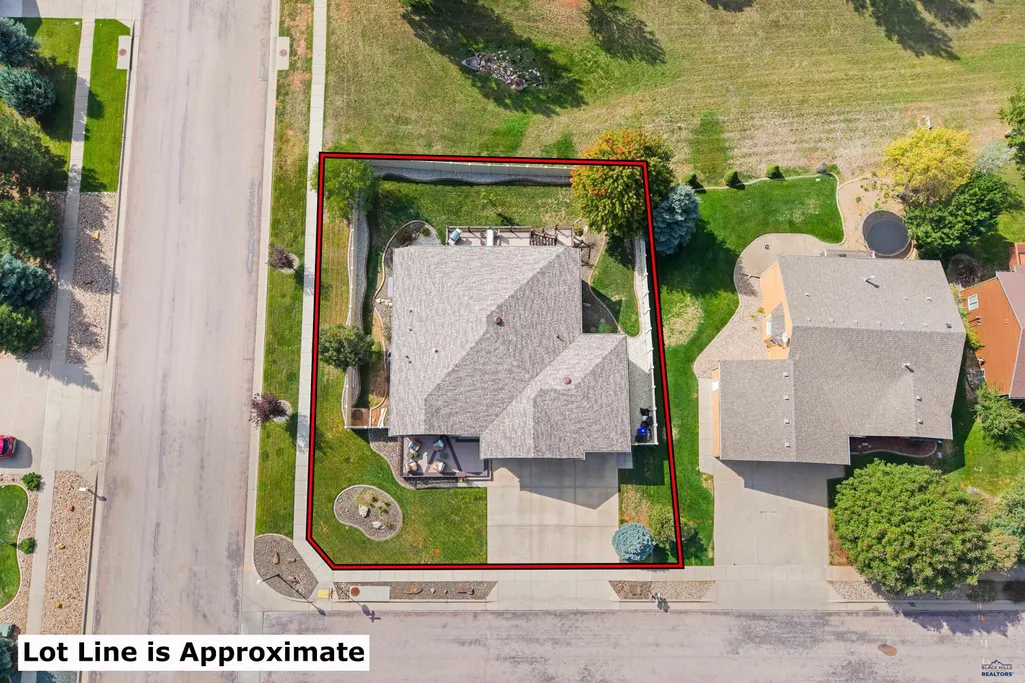
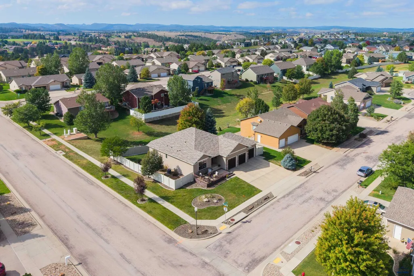
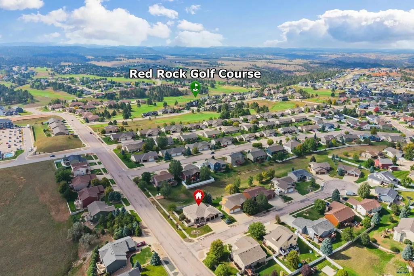
Set in one of Rapid Cityâs most sought-after golf course communities, this main-floor living custom Craftsman ranch brings together beautiful architecture, substantial upgrades, with exceptional outdoor living. The curb appeal immediately sets it apart with a covered front entry, Trex front deck, handsome hip-roof design with high-impact-resistant shingles. Beautifully positioned on a corner lot in a cul-de-sac. The main level features 9-foot ceilings engineered hardwood flooring and beautiful Pella wood casement windows with built-in shadesâa premium upgrade providing natural light, privacy and energy efficiency. At the heart of the home is the kitchen built for gathering, featuring granite countertops coordinating backsplash, double wall ovens, electric cooktop and a raised breakfast bar. And then there's the two-sided rock fireplace. Enjoy it from inside the great room with vaulted ceilings and surround sound or step outside to the semi-covered Trex deck, where the fireplace becomes part of an incredible outdoor living space. Stairs leading to the 6-foot privacy-fenced backyard, complete with concrete landscape curbing and a garden shed. The primary suite delivers the space and finishes you want, including dual vanities with granite countertops, a walk-in shower with dual shower heads, a spacious walk-in closet, lighted trayed ceiling and direct access to the covered deck. Addition main-floor living features a large second bedroom or office, upgraded full bath with granite countertops and main-floor laundry adds ease and efficiency. Downstairs, this home keeps delivering. The walkout lower level features a massive 28' x 31' family room with gas fireplace, bar areaâperfect for game days, movie nights and entertaining. Two additional bedrooms, another bathroom, and direct patio access complete the lower level. The oversized 3-stall garage includes dedicated golf cart storage, giving you room for the vehicles, the toys AND the cart without sacrificing garage space.
| Price History | |
|---|---|
| 9/20/2026 | Listed $725,000 |
General Features
| Living Area | 3100 |
|---|---|
| Heating | Natural Gas,Forced Air |
| Cooling | Central |
| Roof | Composition,Other (See Remarks) |
| Fireplaces | Gas Log,Other (See Remarks) |
| Garage | Three Car |
| Half Baths | None |
| Bathrooms | Three |
| Year Built | 2007 |
| Subdivision | RED ROCK MEADOW |
| Style | Ranch |
| View | Hills,Neighborhood |
| County | Pennington |
| Type | Single Family |
| Association Amenities | Playground,Pets Allowed |
| HOA Fee Includes | Other (See Remarks) |
| Status | U/C CONTINGENCY |
| Subdivision | SD |
| Status Detail | 4 |
| Auction Y/N | No |
| Docs on File | Property Disclosure,Covenants |
| Covenants | Yes |
| Primary City | Rapid City |
| City | Rapid City |
| School District | Rapid City |
| Originating MLS | Black Hills AOR |
| NEW CONSTRUCTION | Not Applicable |
| Terms | Cash,New Loan |
| Postal Code | 57702 |
| Public Remarks | Set in one of Rapid Cityâs most sought-after golf course communities,this main-floor living custom Craftsman ranch brings together beautiful architecture,substantial upgrades,with exceptional outdo |
Interior Features
| Basement | Yes |
|---|---|
| Number of Fireplaces | Two |
| Dining Room | Breakfast Bar,Combination |
| Flooring | Carpet,Hardwood,Tile |
| Beds | Four |
| BATH DESCRIPTION | Double Sink,Primary Bath,Shower Only,Shower/Tub |
Exterior Features
| Exterior | Other (See Remarks) |
|---|---|
| Foundation | Full Basement,Walkout |
| Garage Capacity | OVERSIZED 3PLUS |
| Lot Size Area | 0.25 |
| Lot Type | Cul de Sac,Corner |
| Garage Type | Attached,Golf Cart Storage,Other (See Remarks),Workshop Area |
| FENCES | Privacy,Back,Plastic/Vinyl |
Amenities
- Foreclosure
- Views
- Short Sale
- New Construction
- Adult 55+
- Lease To Own
- No HOA Fees
- Furnished
- Primary On Main
- Air Conditioning
- Seller Finance
- Green
- Fixer Upper
- Horse
- Golf
- Fireplace
- Deck
- Garage
- Basement
- Pool
Property vs Single Family Average in 57702
Price
Year Built
Visits
 Black Hills Association of REALTORS® All information deemed reliable but not guaranteed. All properties are subject to prior sale, change or withdrawal. Neither listing broker(s) or information provider(s) shall be responsible for any typographical errors, misinformation, misprints and shall be held totally harmless. Listing(s) information is provided for consumer's personal, non-commercial use and may not be used for any purpose other than to identify prospective properties consumers may be
 The data relating to real estate for sale on this web site comes in part from the Broker Reciprocity Program of the Mount Rushmore Area Association of Realtors. All information deemed reliable but not guaranteed and should be independently verified. All properties are subject to prior sale, change or withdrawal. Neither listing broker(s) nor Klock Agents shall be responsible for any typographical errors, misinformation, misprints and shall be held totally harmless.
