
Open House Sun, Sep 27th 11:00 AM - 12:30 PM








Address
1919 Evergreen Dr, Rapid City, SD
Price
$ 315,000
Property Attributes
- MLS#181049
- TypeSingle Family
- Listing Status Active
- CountyPENNINGTON
- CityRapid City
- AreaSouthwest
- NeighborhoodSchamber
- Zip57702
- Style1.5 Story
- Year Built1937
- Price$ 315,000
- Bedrooms3
- Full Bathrooms1
- Half Bathrooms1
- Sqr Footage1615
- Lot Size0.23 Acres
Data Source:
Black Hills MLS (BHMLS)
Property Description
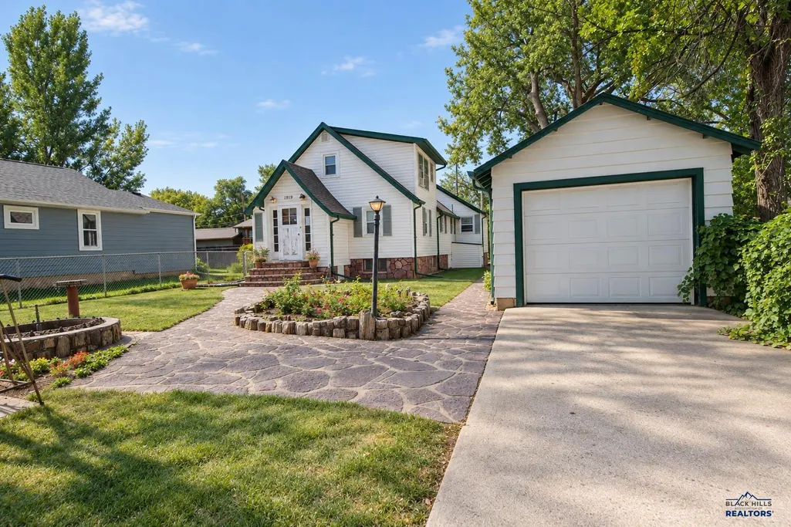
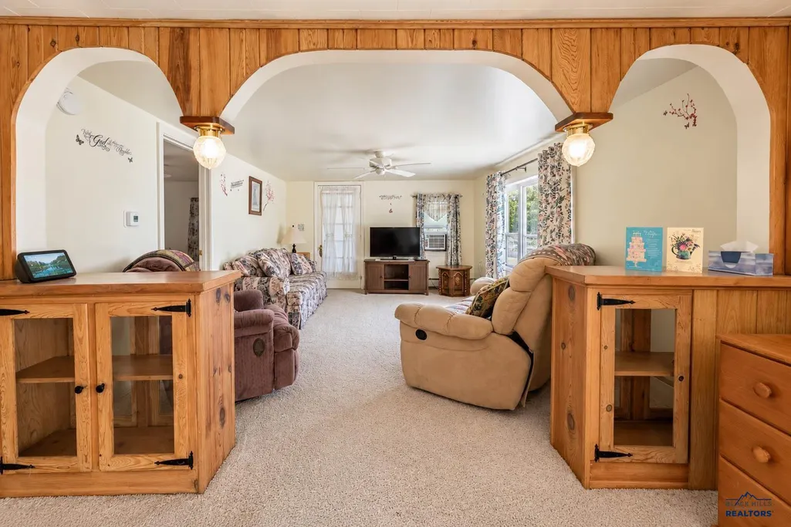
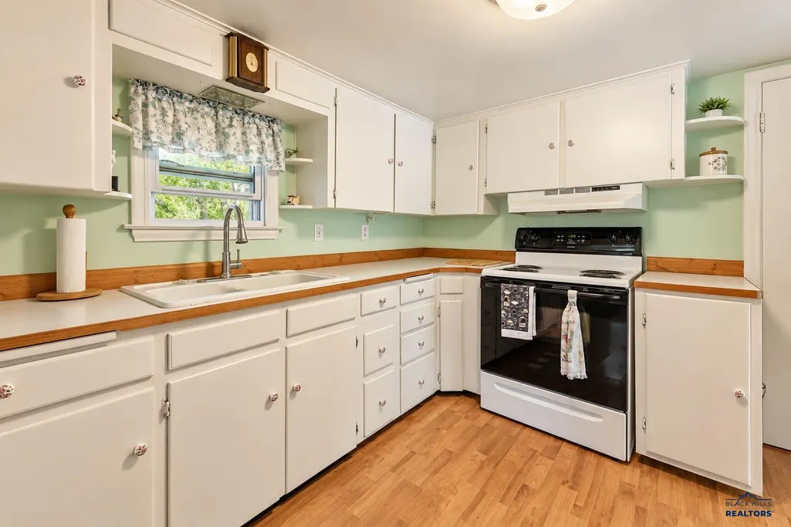
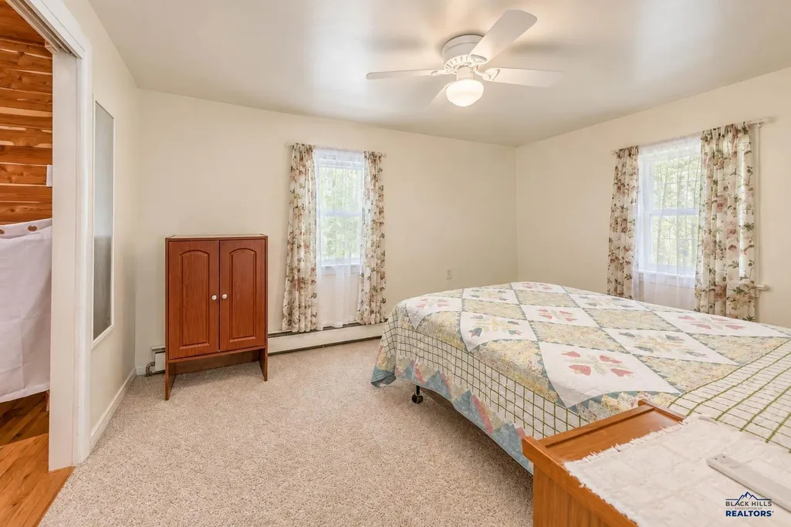
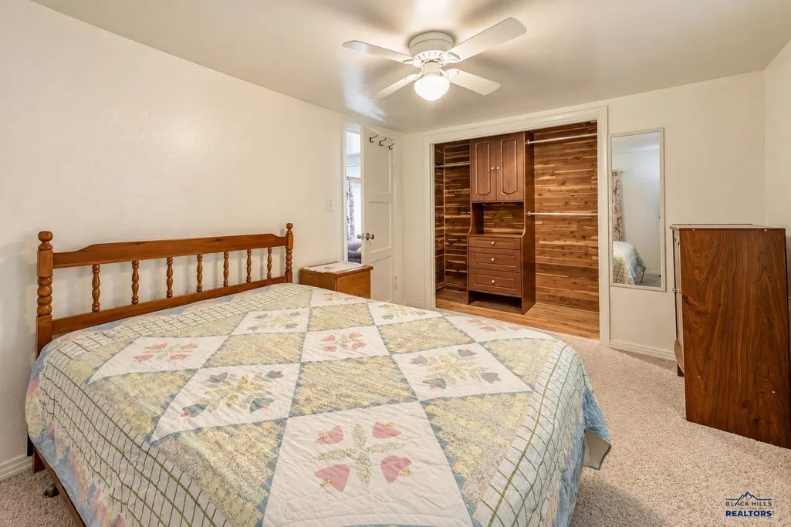
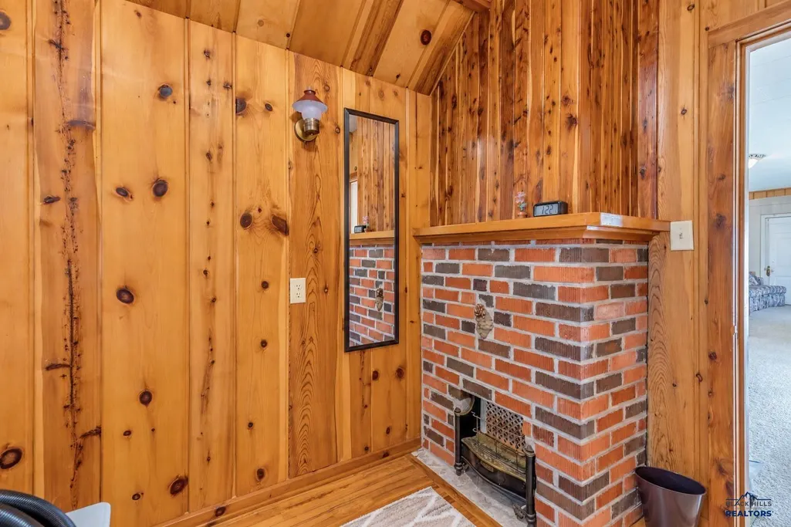
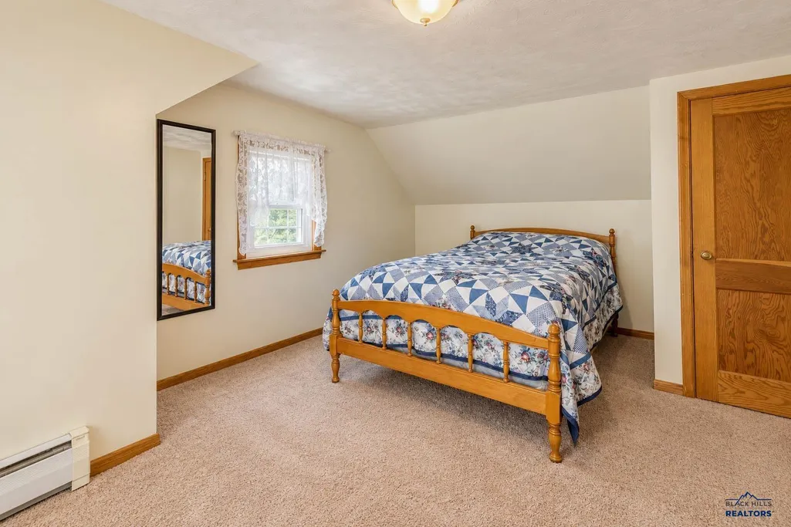
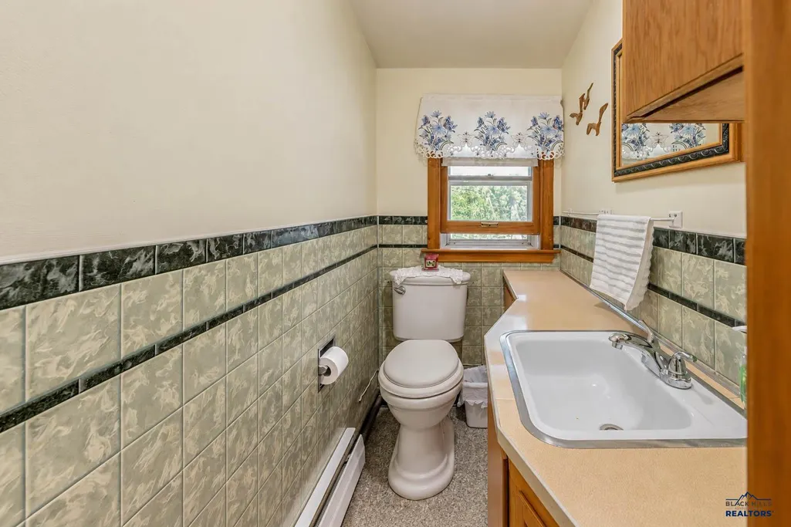
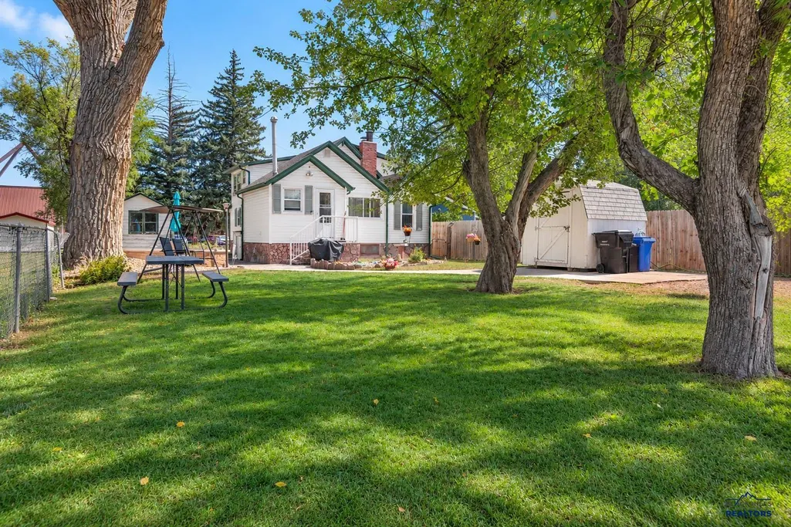
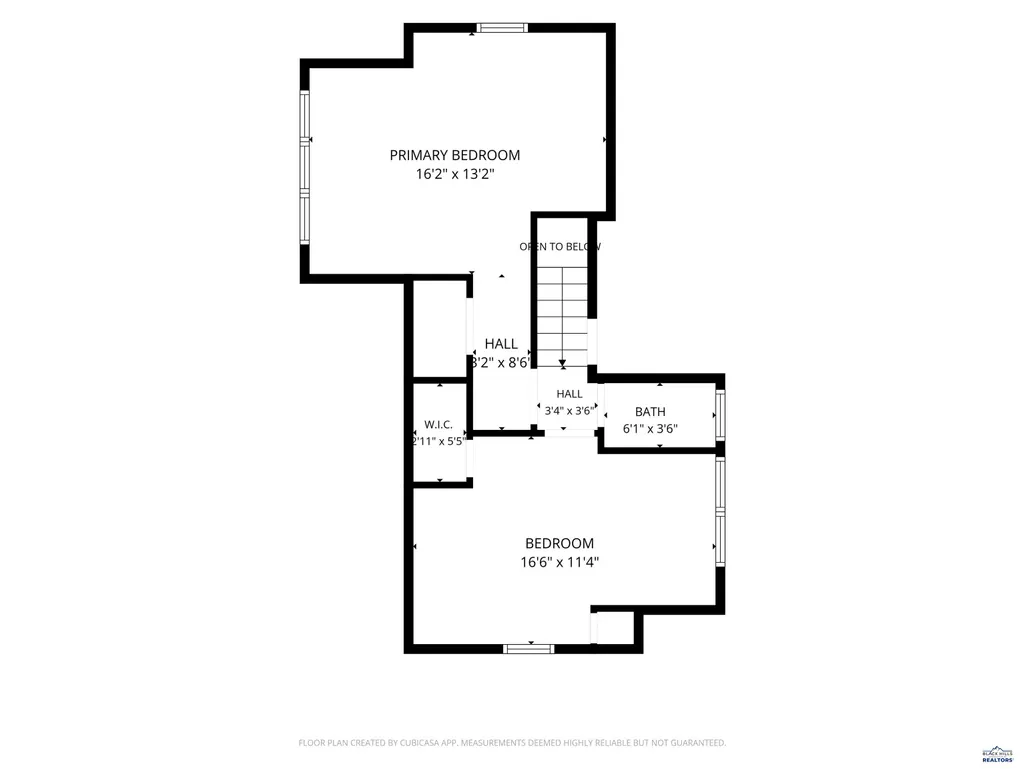
Full of character inside and out, this charming 3-bedroom, 1.5-bath home has a personality all its own. From the inviting exterior and stone walkway to the warm wood accents, arched openings, built-in cabinetry, and stone fireplace inside, youâll find unique details throughout. The home offers generous living spaces, a kitchen with plenty of cabinet and counter space, and three big bedrooms with great natural light. Outside, the nice-sized yard features mature trees and established landscaping, along with a detached garage and storage shed that stays with the property. With a functional layout, plenty of space, and character you just donât find in every home, this home is ready for its next owner to make it their own.
| Price History | |
|---|---|
| 9/17/2026 | Listed $315,000 |
General Features
| Living Area | 1615 |
|---|---|
| Heating | Natural Gas,Hot Water |
| Cooling | Window |
| Roof | Composition |
| Fireplaces | Insert Unit,Gas Log |
| Garage | One Car |
| Half Baths | One |
| Bathrooms | One |
| Year Built | 1937 |
| Subdivision | SCHAMBER |
| Style | 1.5 Story |
| View | Neighborhood |
| County | Pennington |
| Type | Single Family |
| Association Amenities | None |
| HOA Fee Includes | None |
| Status | ACTIVE |
| Subdivision | SD |
| Auction Y/N | No |
| Docs on File | Property Disclosure |
| Covenants | No |
| Primary City | Rapid City |
| Virtual Tour | https://my.matterport.com/show/?m=mWQDTLtrr9r |
| City | Rapid City |
| School District | Rapid City |
| Originating MLS | Black Hills AOR |
| NEW CONSTRUCTION | Not Applicable |
| Terms | Cash,New Loan |
| Postal Code | 57702 |
| Public Remarks | Full of character inside and out,this charming 3-bedroom,1.5-bath home has a personality all its own. From the inviting exterior and stone walkway to the warm wood accents,arched openings,built-in ca |
Interior Features
| Basement | No |
|---|---|
| Number of Fireplaces | Two |
| Dining Room | Combination,Formal |
| Flooring | Carpet,Laminate |
| Beds | Three |
| BATH DESCRIPTION | Shower/Tub |
Exterior Features
| Exterior | Frame |
|---|---|
| Foundation | Crawl Space |
| Garage Capacity | 308sqft |
| Lot Size Area | 0.23 |
| Lot Type | Interior |
| Garage Type | Detached |
| FENCES | Partial |
Amenities
- Foreclosure
- Views
- Short Sale
- New Construction
- Adult 55+
- Lease To Own
- No HOA Fees
- Furnished
- Primary On Main
- Air Conditioning
- Seller Finance
- Green
- Fixer Upper
- Horse
- Golf
- Fireplace
- Deck
- Garage
- Basement
- Pool
Property vs Single Family Average in 57702
Price
Year Built
Visits
 Black Hills Association of REALTORS® All information deemed reliable but not guaranteed. All properties are subject to prior sale, change or withdrawal. Neither listing broker(s) or information provider(s) shall be responsible for any typographical errors, misinformation, misprints and shall be held totally harmless. Listing(s) information is provided for consumer's personal, non-commercial use and may not be used for any purpose other than to identify prospective properties consumers may be
 The data relating to real estate for sale on this web site comes in part from the Broker Reciprocity Program of the Mount Rushmore Area Association of Realtors. All information deemed reliable but not guaranteed and should be independently verified. All properties are subject to prior sale, change or withdrawal. Neither listing broker(s) nor Klock Agents shall be responsible for any typographical errors, misinformation, misprints and shall be held totally harmless.
