










Address
428 Terracita Dr, Rapid City, SD
Price
$ 550,000
Property Attributes
- MLS#180917
- TypeSingle Family
- Listing Status Active
- CountyPENNINGTON
- CityRapid City
- AreaSoutheast
- NeighborhoodRobbinsdale 10
- Zip57701
- StyleRanch
- Year Built1987
- Price$ 550,000
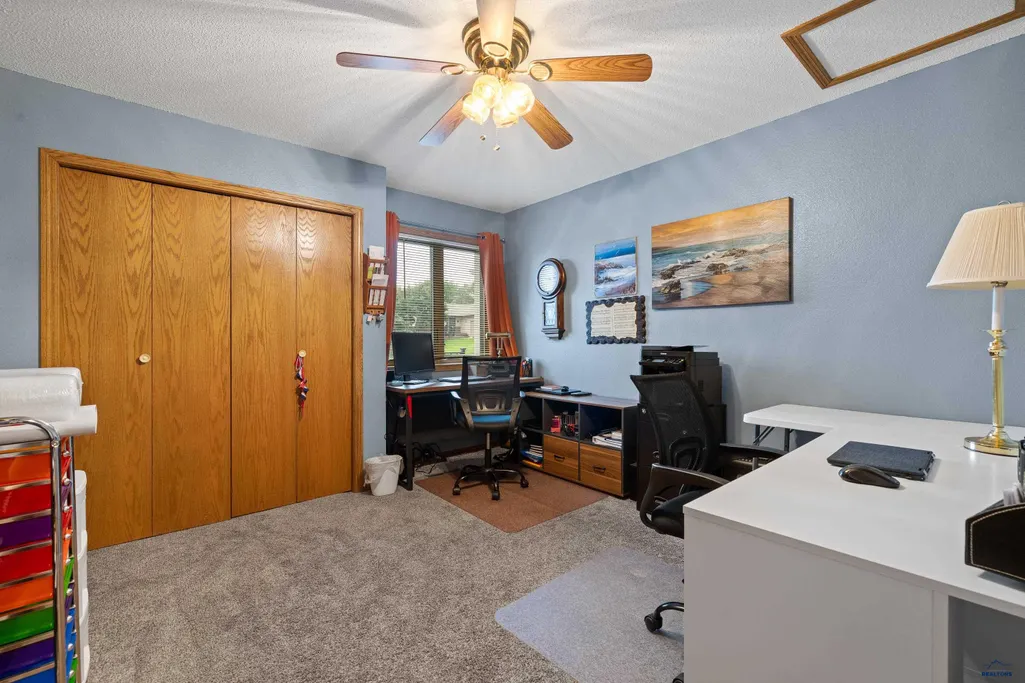
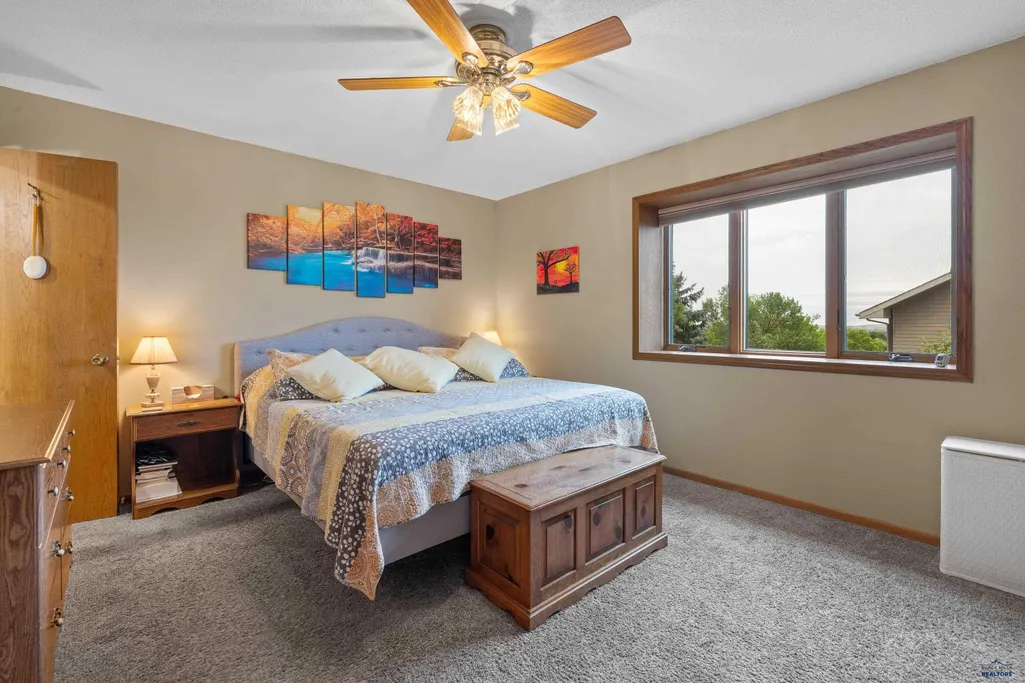
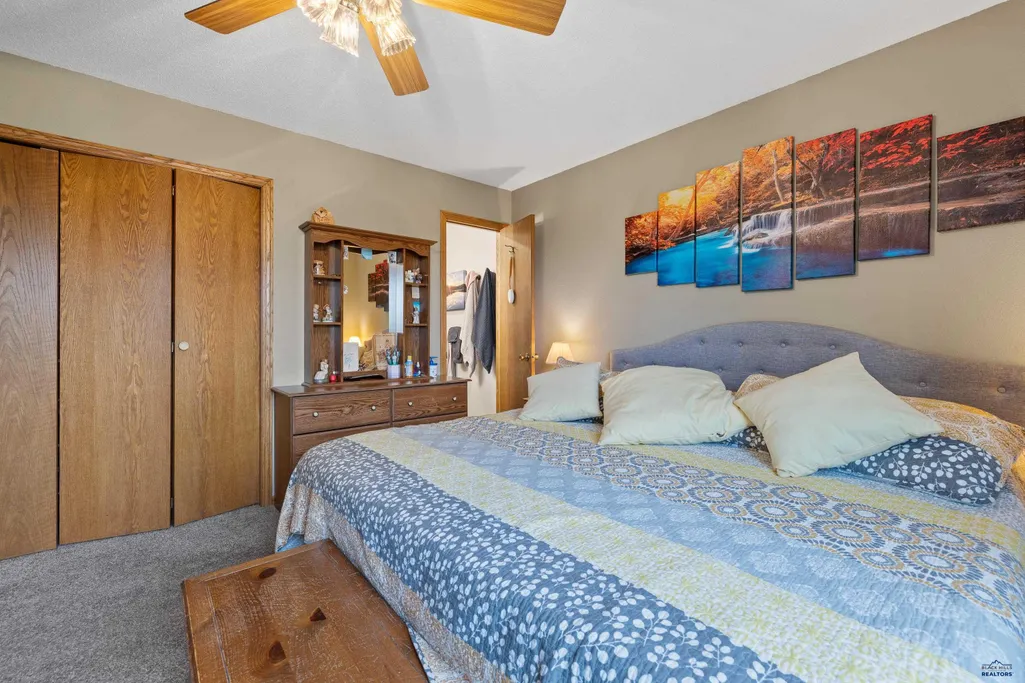
- Bedrooms5
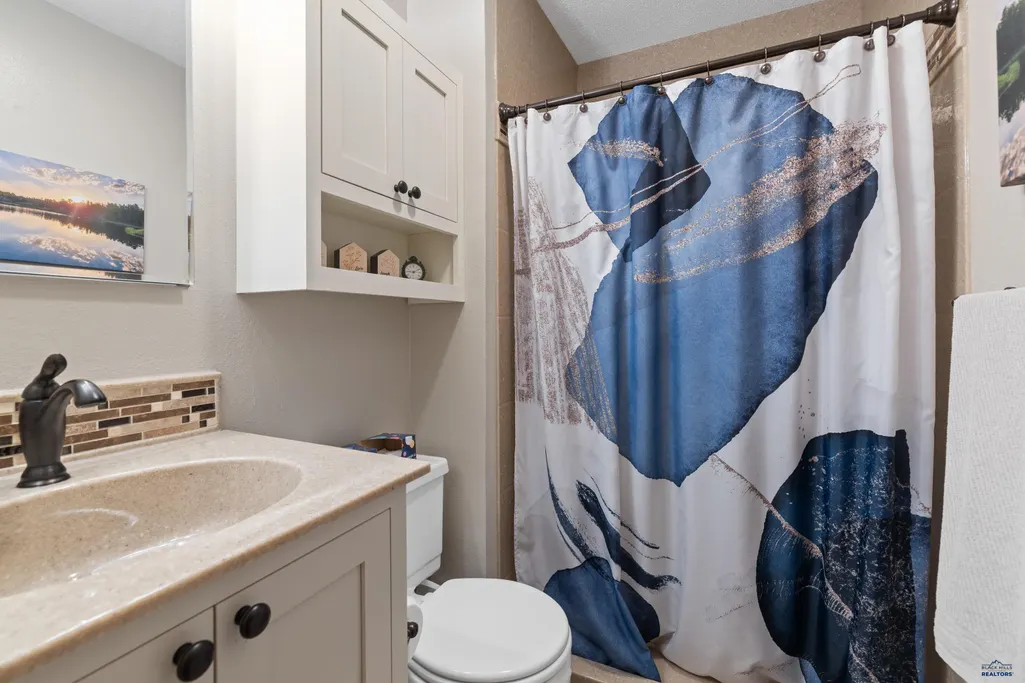
- Full Bathrooms3
- Half Bathrooms0
- Sqr Footage2192
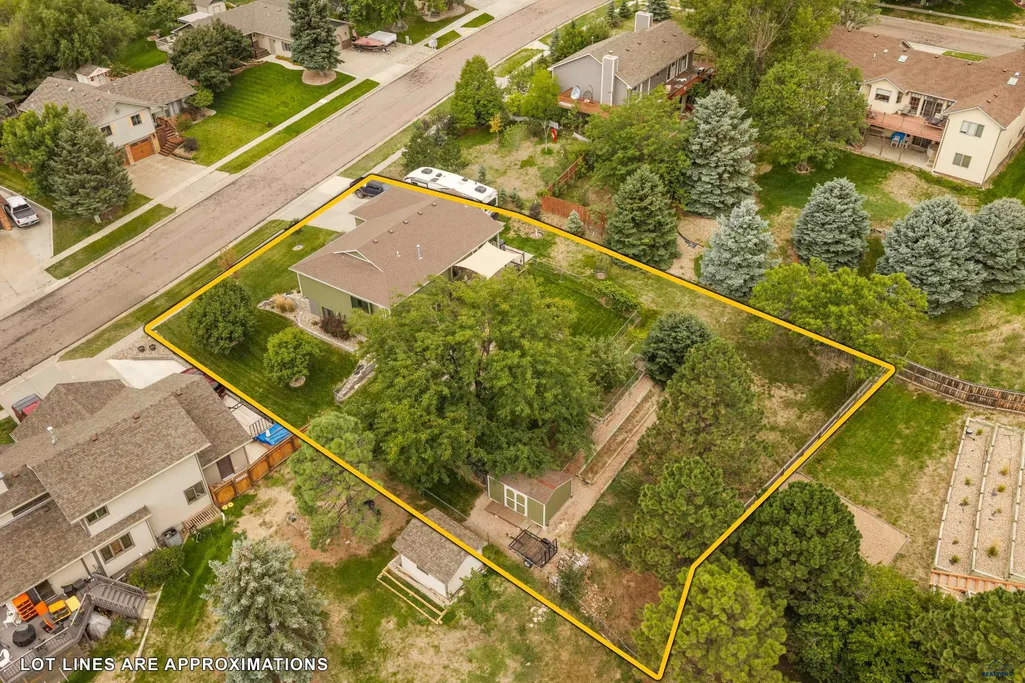
- Lot Size0.35 Acres
Data Source:
Black Hills MLS (BHMLS)
Property Description
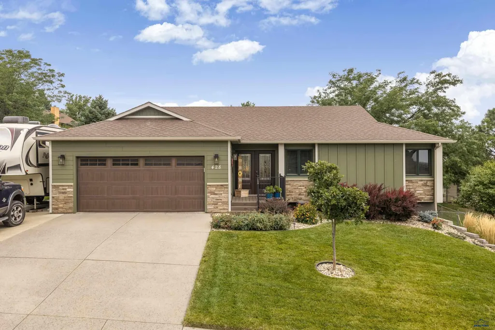
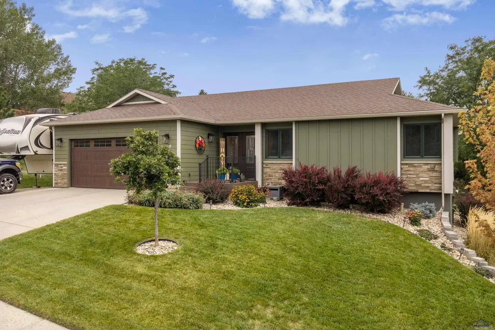
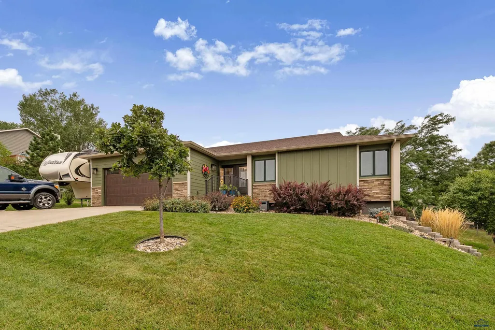
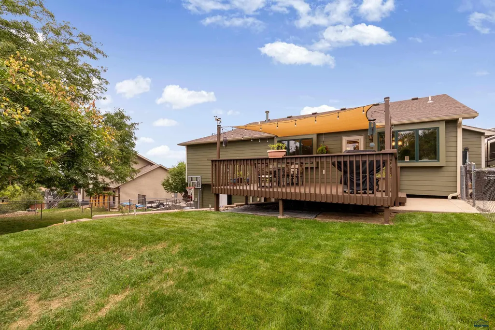
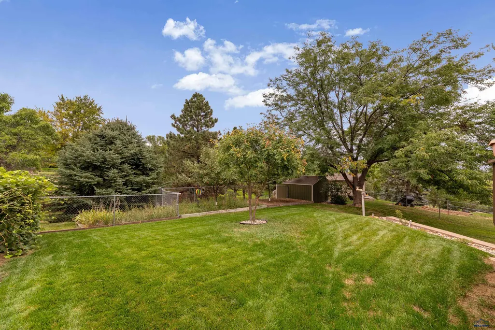
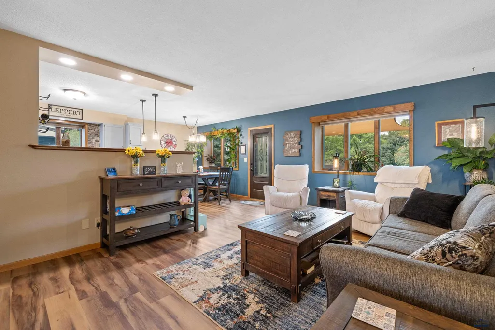
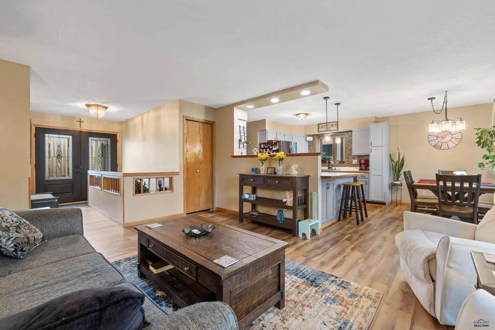
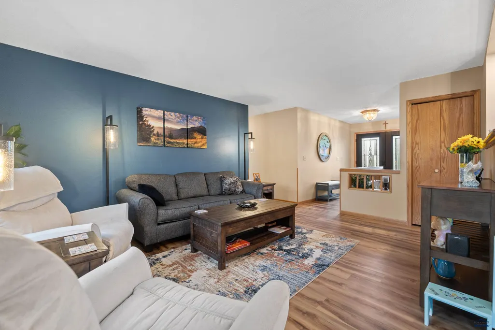
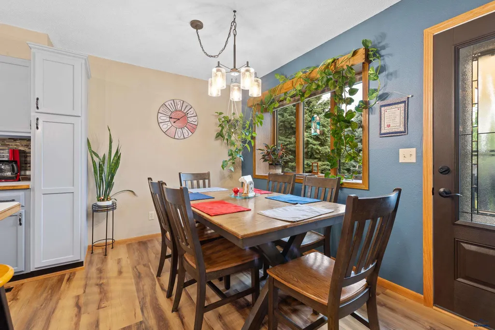
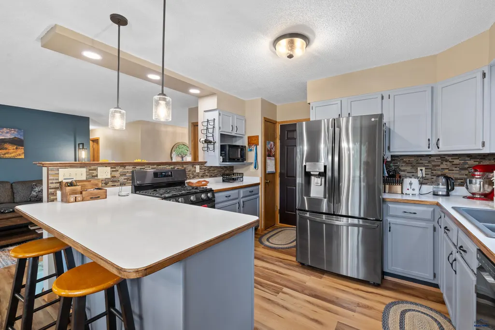
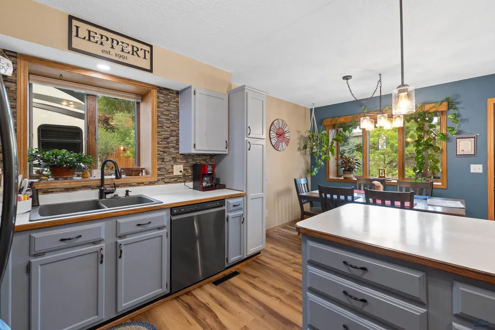
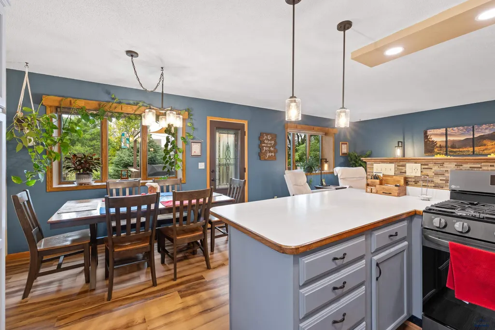
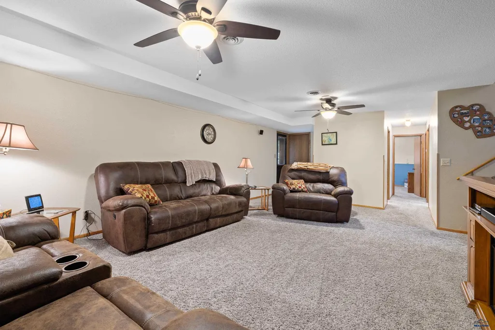
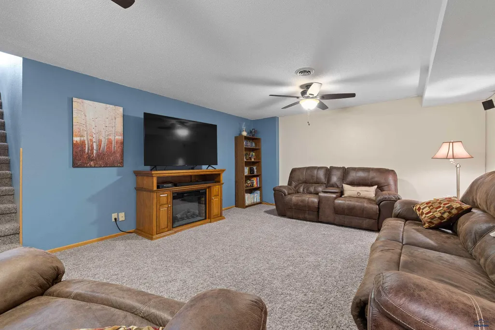
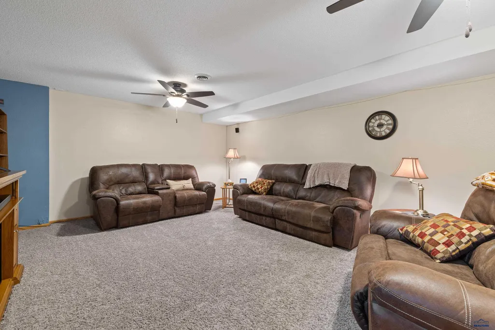
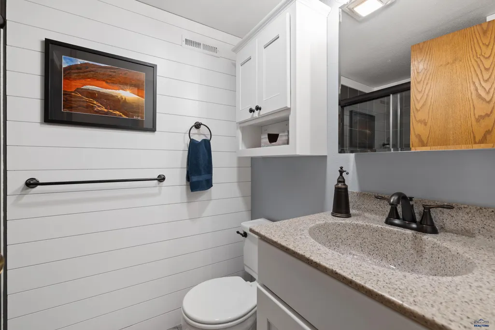
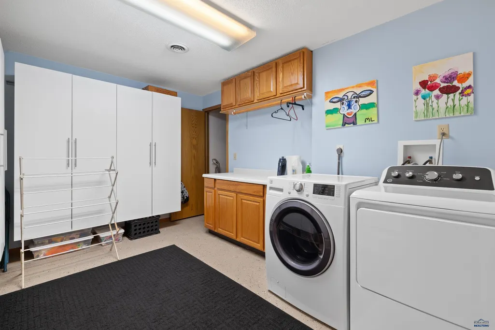
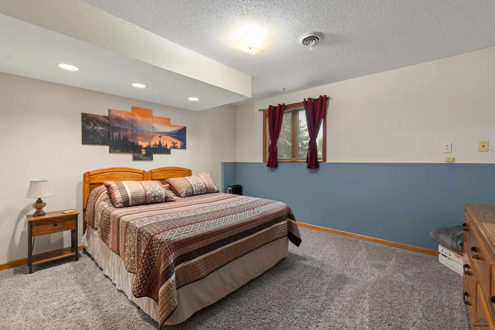
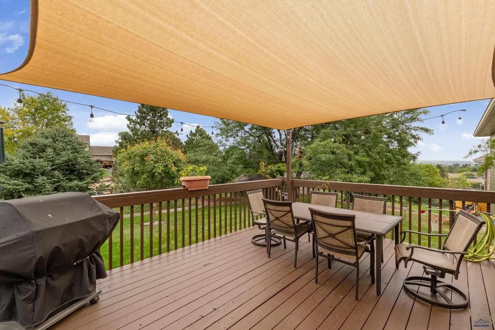
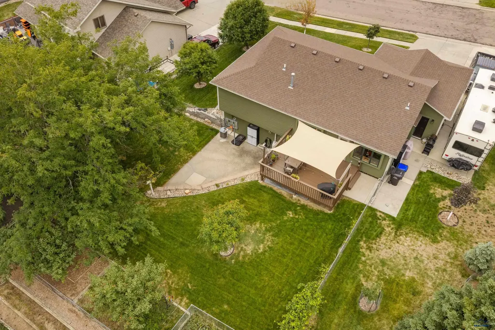
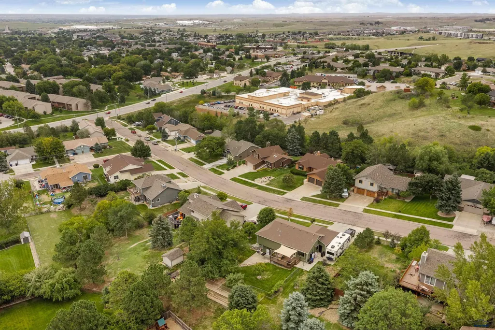
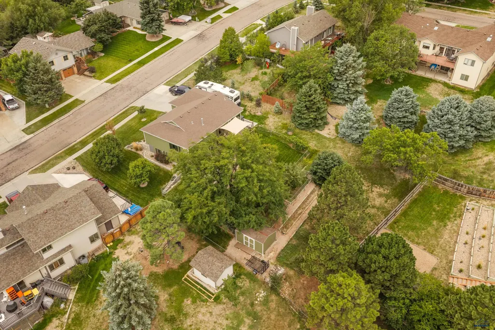
Welcome Home! This 5 bedroom, 3 bathroom home has been lovingly maintained and updated! The location can't be beat as it's close to medical facilities, restaurants and groceries! The main floor has three bedrooms, two bathrooms the kitchen and a living room. You have access to the park-like backyard, and the attached garage. The lower level has two more large bedrooms, the laundry room, the family room and walks out to the backyard. The basement is full of light with the above ground windows and the walkout. The backyard is perfect for entertaining and the poured pad beside the home is perfect for parking your camper! With the location, size and updates, this listing will go quickly! Call today to View and make this home yours! Listed by Andra Hagen - South Dakota Real Estate Company - (605) 390-8166
| Price History | |
|---|---|
| 9/9/2026 | Listed $550,000 |
General Features
| Living Area | 2092 |
|---|---|
| Heating | Natural Gas |
| Cooling | Central |
| Roof | Composition |
| Fireplaces | None |
| Garage | Two Car |
| Half Baths | None |
| Bathrooms | Three |
| Year Built | 1987 |
| Subdivision | ROBBINSDALE 10 |
| Style | Ranch |
| View | City,Neighborhood |
| County | Pennington |
| Type | Single Family |
| Association Amenities | None |
| HOA Fee Includes | None |
| Status | ACTIVE |
| Subdivision | SD |
| Auction Y/N | No |
| Docs on File | Property Disclosure,Survey |
| Covenants | Yes |
| Primary City | Rapid City |
| City | Rapid City |
| School District | Rapid City |
| Originating MLS | Black Hills AOR |
| NEW CONSTRUCTION | Not Applicable |
| Terms | Cash,New Loan |
| Postal Code | 57701 |
| Public Remarks | Welcome Home! This 5 bedroom,3 bathroom home has been lovingly maintained and updated! The location can't be beat as it's close to medical facilities,restaurants and groceries! The main floor has thr |
Interior Features
| Basement | Yes |
|---|---|
| Number of Fireplaces | None |
| Dining Room | Breakfast Bar,Formal |
| Flooring | Carpet,Laminate,LVP/LVT |
| Beds | Five |
| BATH DESCRIPTION | Shower Only,Shower/Tub |
Exterior Features
| Exterior | Frame |
|---|---|
| Foundation | Full Basement,Walkout |
| Garage Capacity | 21x21 |
| Lot Size Area | 0.35 |
| Lot Dimensions | .35 Acre |
| Lot Type | Interior |
| Garage Type | Attached |
| FENCES | Back |
Amenities
- Foreclosure
- Views
- Short Sale
- New Construction
- Adult 55+
- Lease To Own
- No HOA Fees
- Furnished
- Primary On Main
- Air Conditioning
- Seller Finance
- Green
- Fixer Upper
- Horse
- Golf
- Fireplace
- Deck
- Garage
- Basement
- Pool
Property vs Single Family Average in 57701
Price
Year Built
Visits
 Black Hills Association of REALTORS® All information deemed reliable but not guaranteed. All properties are subject to prior sale, change or withdrawal. Neither listing broker(s) or information provider(s) shall be responsible for any typographical errors, misinformation, misprints and shall be held totally harmless. Listing(s) information is provided for consumer's personal, non-commercial use and may not be used for any purpose other than to identify prospective properties consumers may be
 The data relating to real estate for sale on this web site comes in part from the Broker Reciprocity Program of the Mount Rushmore Area Association of Realtors. All information deemed reliable but not guaranteed and should be independently verified. All properties are subject to prior sale, change or withdrawal. Neither listing broker(s) nor Klock Agents shall be responsible for any typographical errors, misinformation, misprints and shall be held totally harmless.
