




Address
631 Westwind Dr, Rapid City, SD
Price
$ 630,000
Property Attributes
- MLS#180778
- TypeSingle Family
- Listing Status Active
- CountyPENNINGTON
- CityRapid City
- AreaNorthwest
- NeighborhoodPinedale Add
- Zip57702
- StyleFour Level
- Year Built1976
- Price$ 630,000
- Bedrooms4
- Full Bathrooms3
- Half Bathrooms0
- Sqr Footage2970
- Lot Size0.29 Acres
Data Source:
Black Hills MLS (BHMLS)
Property Description
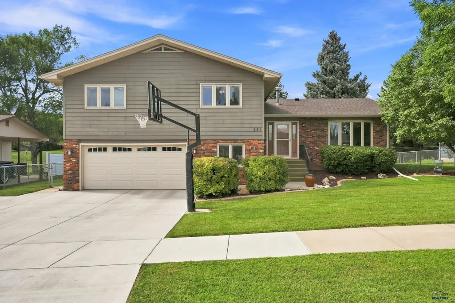
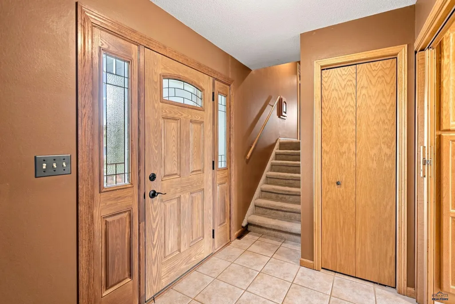
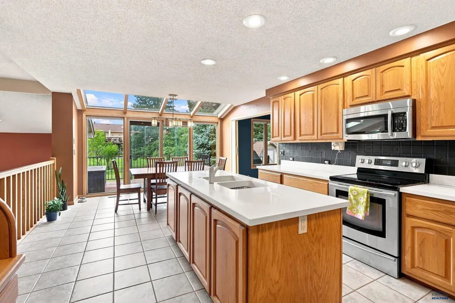
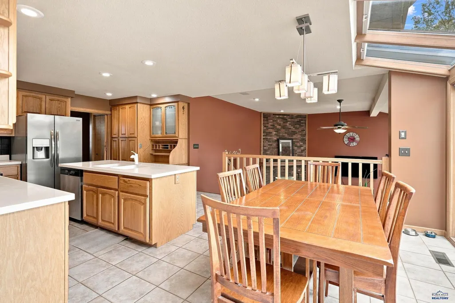
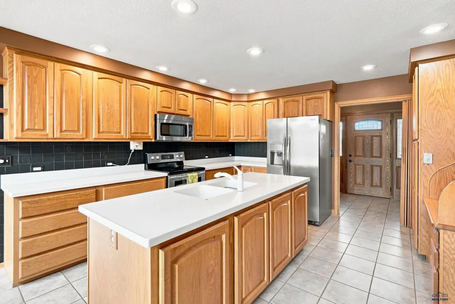
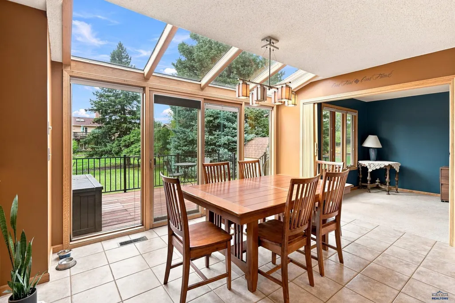
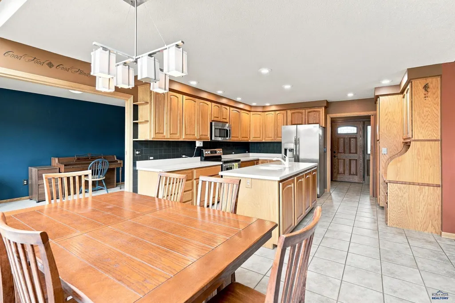
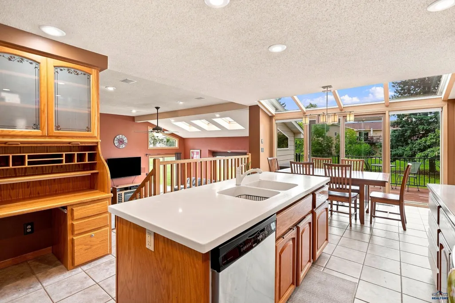
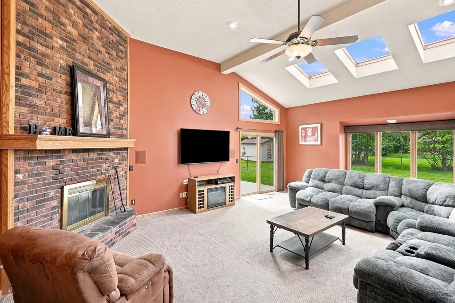
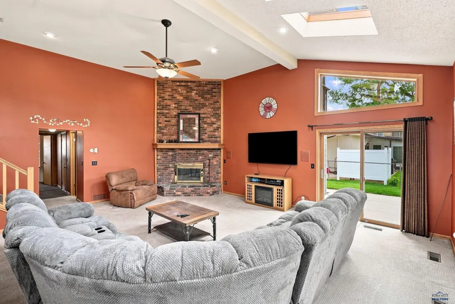
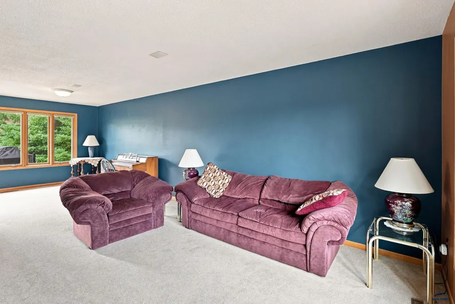
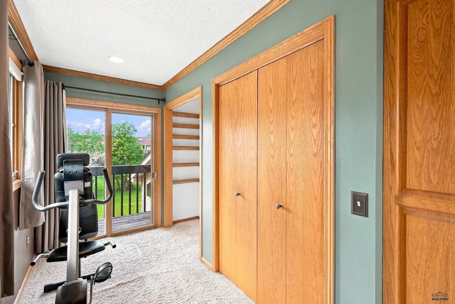
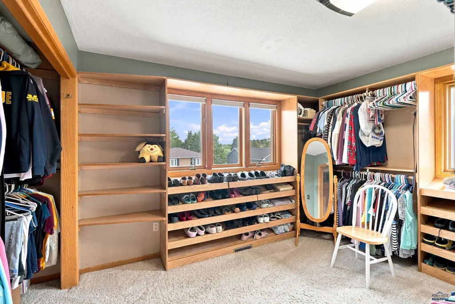
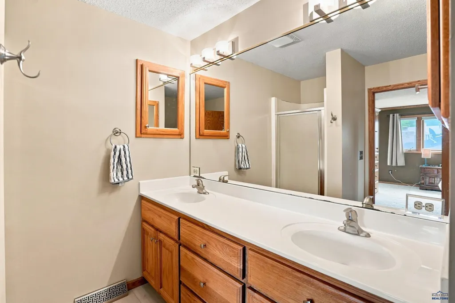
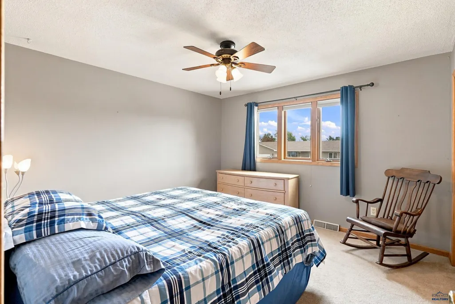
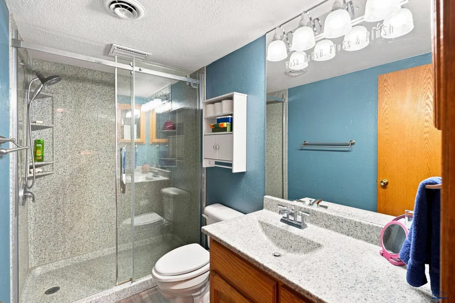
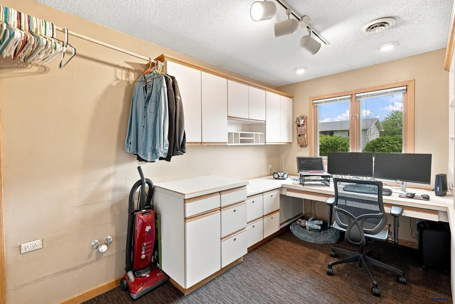
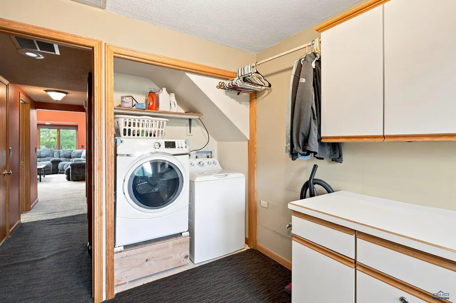
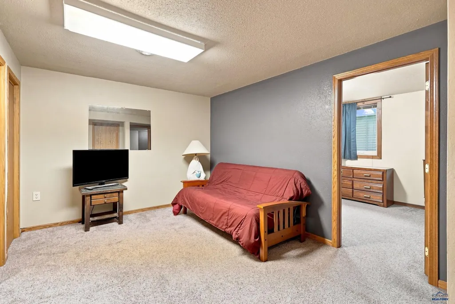
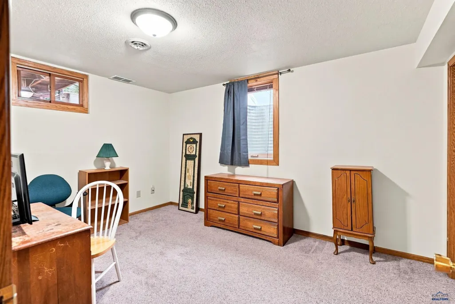
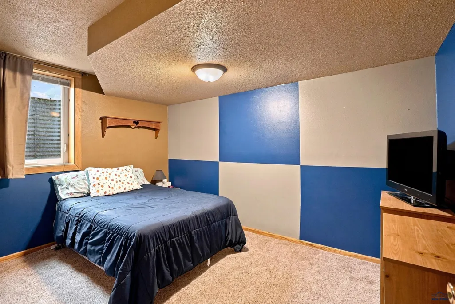
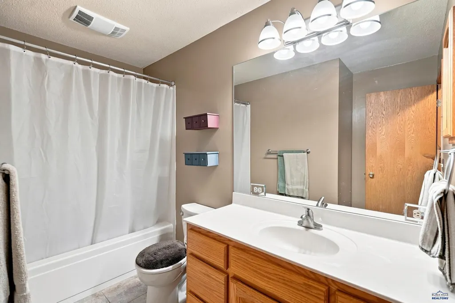
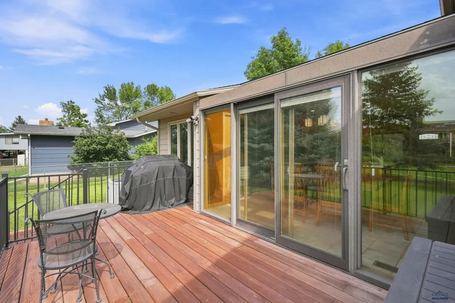
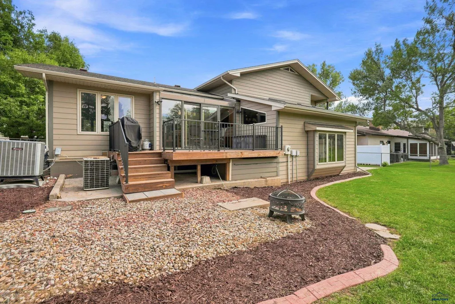
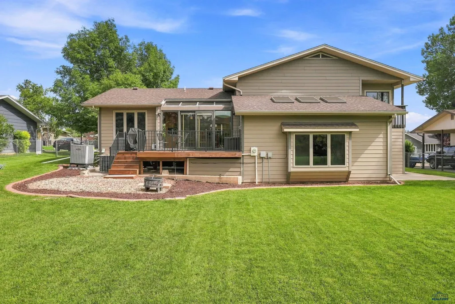
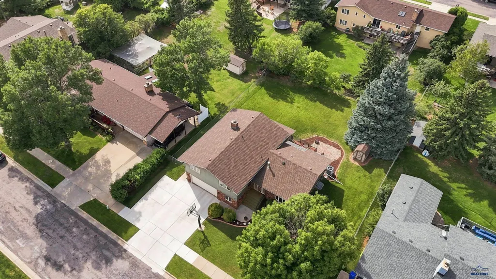
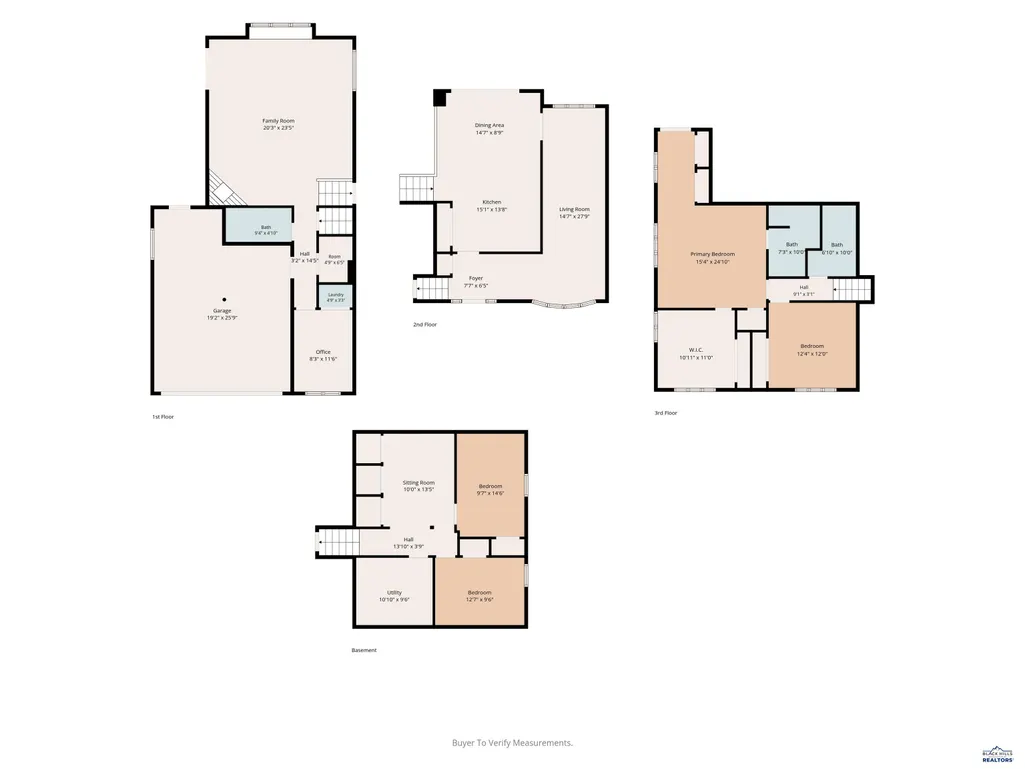
Looking for that perfect westside home close to schools? This one is a showstopper! This home features 4 bedrooms, 3 bathrooms, attached 2-car garage and almost 3,000 sq. ft. to enjoy. The expansive backyard is flat and fully fenced, with a shed and a brand new deck to host BBQ's. With 3 separate living areas, plus an office - there is a place for everyone. The best spot in this home is the large kitchen/dining area that flows to the open family room sitting just below. This space is light and bright with a fireplace and is the perfect space for entertaining or quality family time. the kitchen boasts stainless steel appliances, tons of storage and a large island. The additional living room offers space for a formal dining area, a piano and more. With skylights, beautiful transom windows and bay windows - you will love the light in this home. Bedrooms can be found on the upper level and the basement level of the home. This primary suite is amazing with an en suite master bath, built-ins for storage and a 10x11 walk-in closet. A combined office and laundry room also has built-ins. A coat room is located as you enter the home from the garage and a 7x14 workshop area is located off the back of the garage with access to the back yard. Large new driveway with plenty of parking. Located within a mile of Pinedale Elementary, West Middle School and Stevens High School, as well as westside parks and recreation areas, this location simply can't be beat. Enjoy family holidays, post football parties or lazy Sundays in this amazing house!
| Price History | |
|---|---|
| 8/31/2026 | Listed $645,000 |
| 9/12/2026 | 3$630,000 |
General Features
| Living Area | 2860 |
|---|---|
| Heating | Natural Gas,Forced Air |
| Cooling | Central |
| Roof | Composition |
| Fireplaces | Wood Burning,Fireplace,In Living Room 2 |
| Garage | Two Car |
| Half Baths | None |
| Bathrooms | Three |
| Year Built | 1976 |
| Subdivision | PINEDALE ADD |
| Style | Four Level |
| View | Neighborhood |
| County | Pennington |
| Type | Single Family |
| Association Amenities | None |
| HOA Fee Includes | None |
| Status | U/C TAKE BACK UPS |
| Subdivision | SD |
| Status Detail | 1 |
| Auction Y/N | No |
| Docs on File | Property Disclosure |
| Covenants | Yes |
| Primary City | Rapid City |
| Virtual Tour | https://youtube.com/shorts/wr1LLnQthDw?si=D70U60N7hcio2nZK |
| City | Rapid City |
| School District | Rapid City |
| Originating MLS | Black Hills AOR |
| NEW CONSTRUCTION | Not Applicable |
| Terms | New Loan,Cash |
| Postal Code | 57702 |
| Public Remarks | Looking for that perfect westside home close to schools? This one is a showstopper! This home features 4 bedrooms,3 bathrooms,attached 2-car garage and almost 3,000 sq. ft. to enjoy. The expansive ba |
Interior Features
| Basement | Yes |
|---|---|
| Number of Fireplaces | One |
| Dining Room | Combination,Formal,Breakfast Bar |
| Flooring | Carpet,Tile,Laminate |
| Beds | Four |
| BATH DESCRIPTION | Shower Only,Shower/Tub,Double Sink |
Exterior Features
| Exterior | Other (See Remarks) |
|---|---|
| Foundation | Full Basement,Completely Finished |
| Garage Capacity | 20x26 |
| Lot Size Area | 0.29 |
| Lot Type | Flat,Interior |
| Garage Type | Attached,Workshop Area |
| FENCES | Chain Link |
Amenities
- Foreclosure
- Views
- Short Sale
- New Construction
- Adult 55+
- Lease To Own
- No HOA Fees
- Furnished
- Primary On Main
- Air Conditioning
- Seller Finance
- Green
- Fixer Upper
- Horse
- Golf
- Fireplace
- Deck
- Garage
- Basement
- Pool
Property vs Single Family Average in 57702
Price
Year Built
Visits
 Black Hills Association of REALTORS® All information deemed reliable but not guaranteed. All properties are subject to prior sale, change or withdrawal. Neither listing broker(s) or information provider(s) shall be responsible for any typographical errors, misinformation, misprints and shall be held totally harmless. Listing(s) information is provided for consumer's personal, non-commercial use and may not be used for any purpose other than to identify prospective properties consumers may be
 The data relating to real estate for sale on this web site comes in part from the Broker Reciprocity Program of the Mount Rushmore Area Association of Realtors. All information deemed reliable but not guaranteed and should be independently verified. All properties are subject to prior sale, change or withdrawal. Neither listing broker(s) nor Klock Agents shall be responsible for any typographical errors, misinformation, misprints and shall be held totally harmless.
