
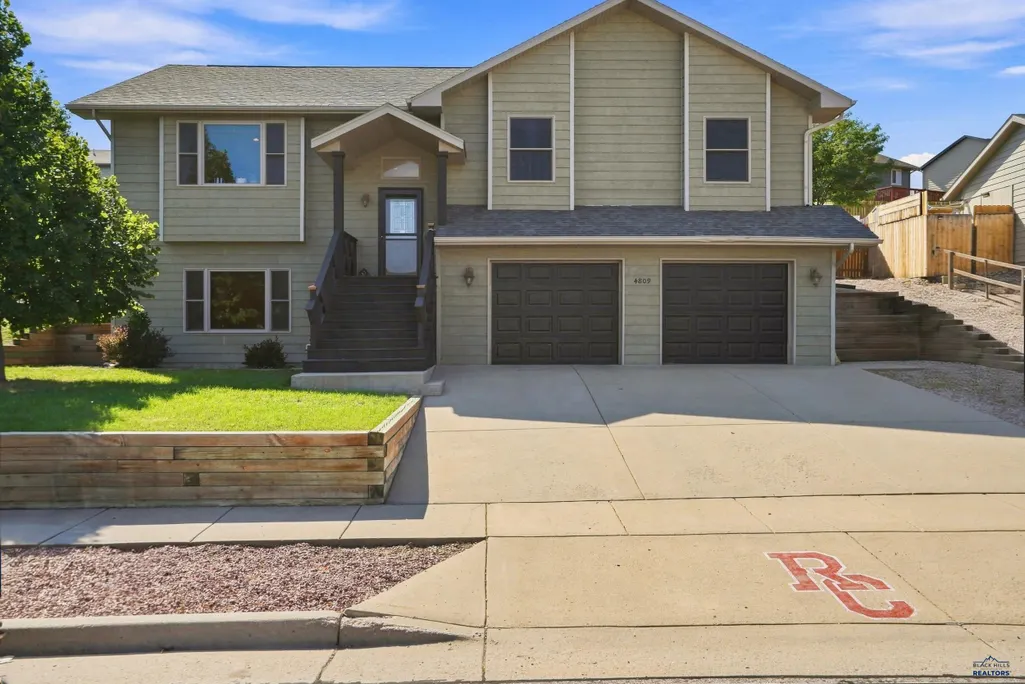



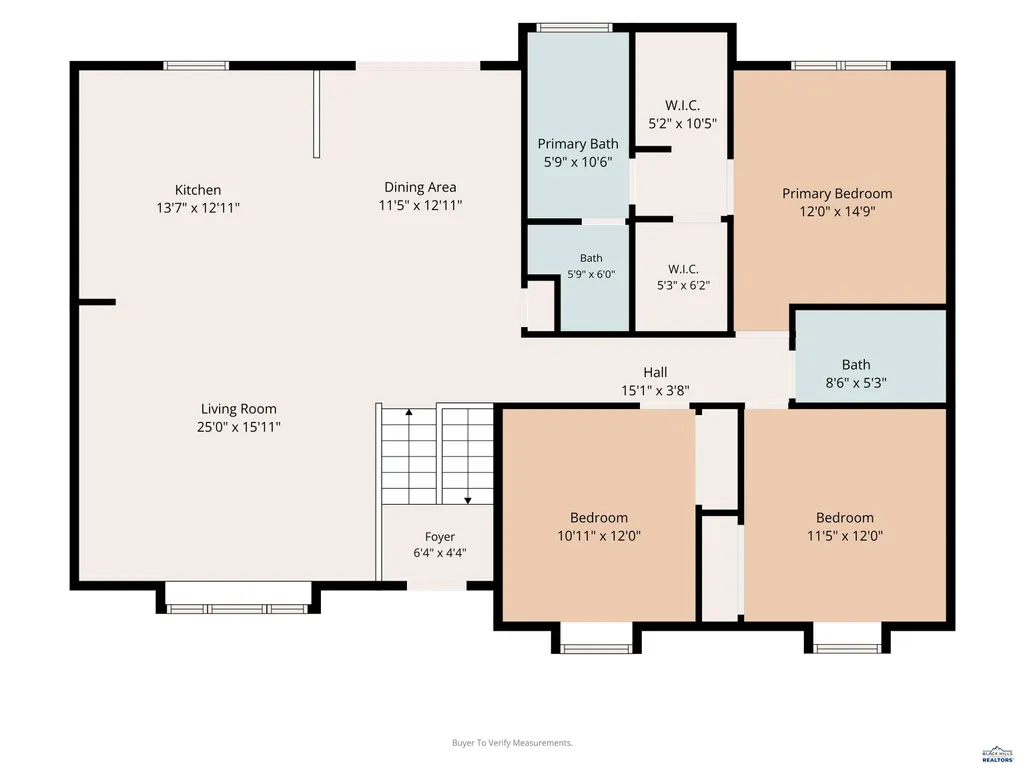
Address
4809 Coal Bank Dr, Rapid City, SD
Price
$ 475,000
Property Attributes
- MLS#180759
- TypeSingle Family
- Listing Status Active
- CountyPENNINGTON
- CityRapid City
- AreaNorth
- NeighborhoodAuburn Hills
- Zip57701
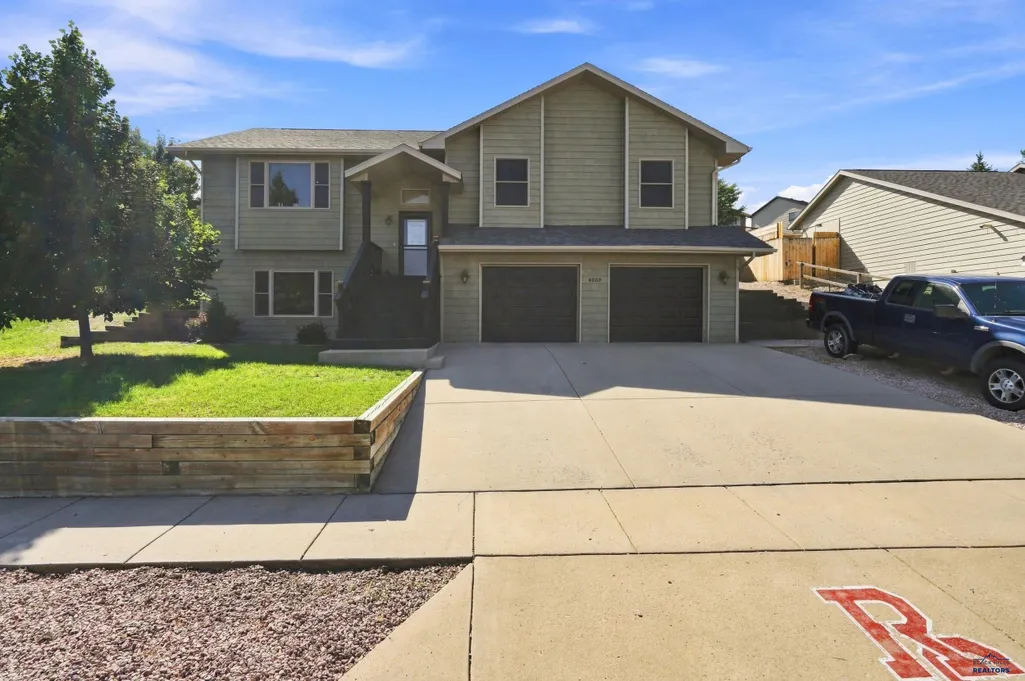
- StyleSplit Foyer
- Year Built2006
- Price$ 475,000
- Bedrooms4
- Full Bathrooms3
- Half Bathrooms0
- Sqr Footage2680
- Lot Size0.21 Acres
Data Source:
Black Hills MLS (BHMLS)
Property Description
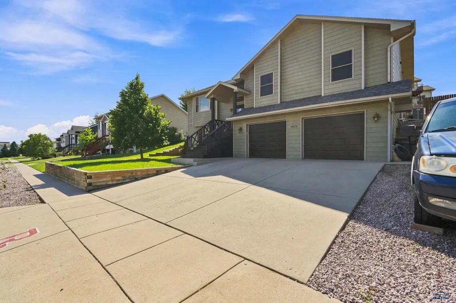
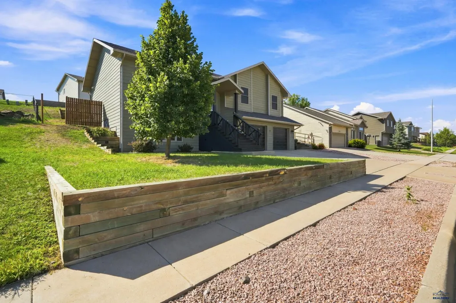
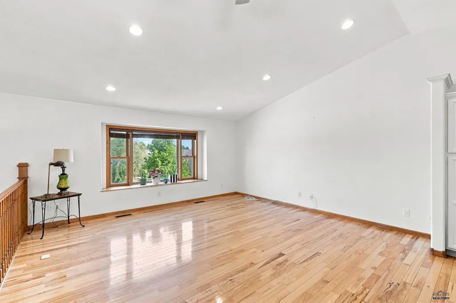
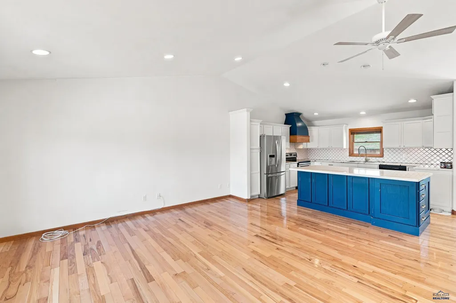
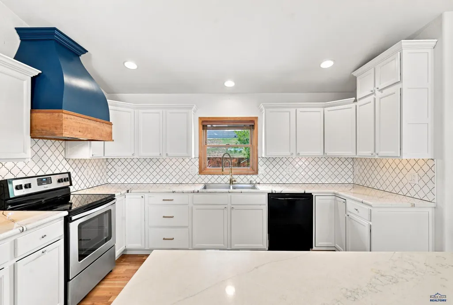
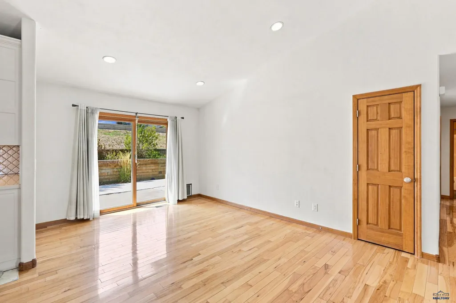
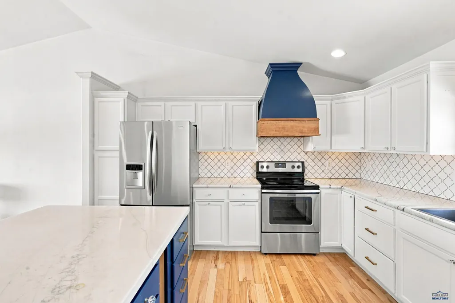
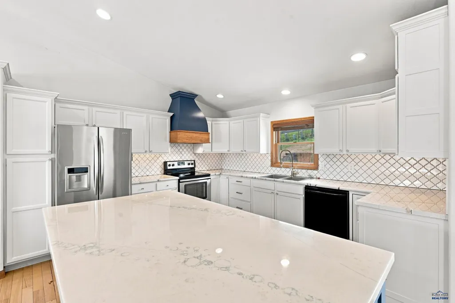
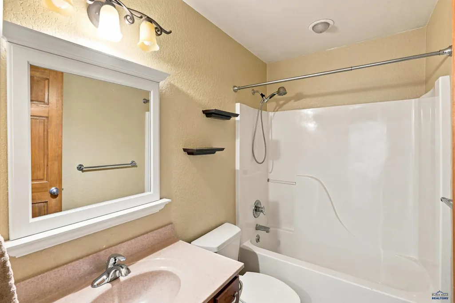
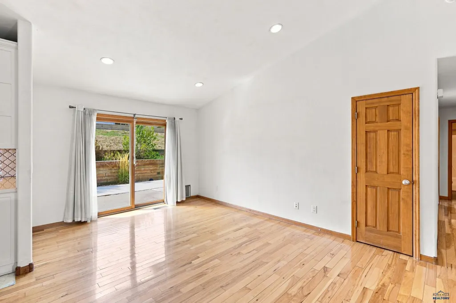
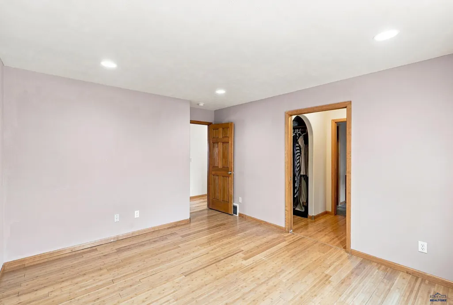
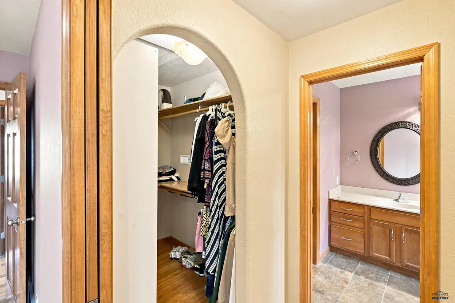
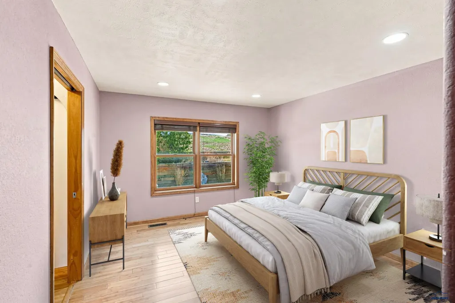
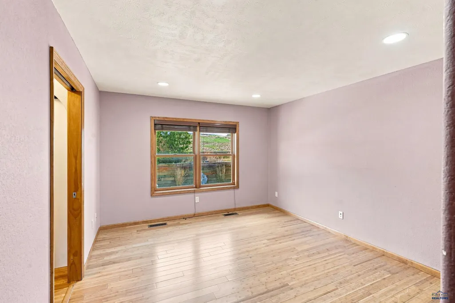
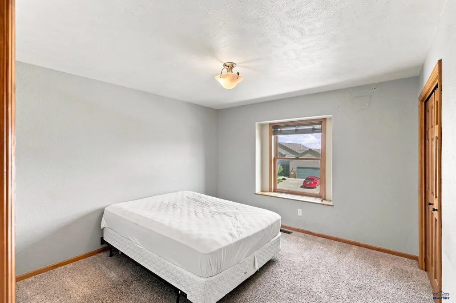
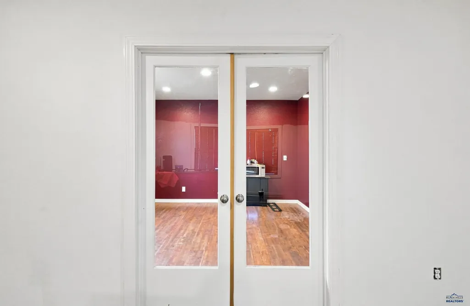
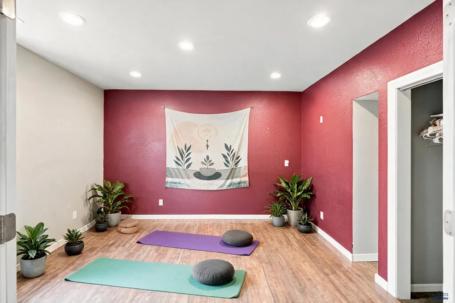
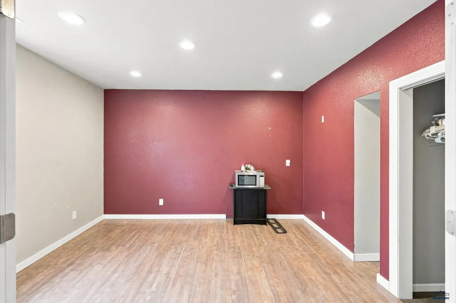
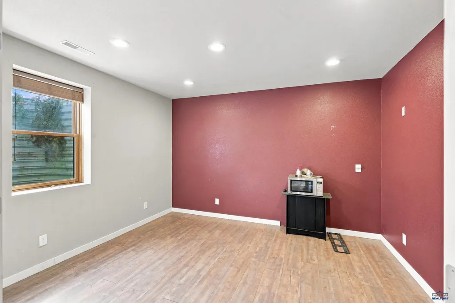
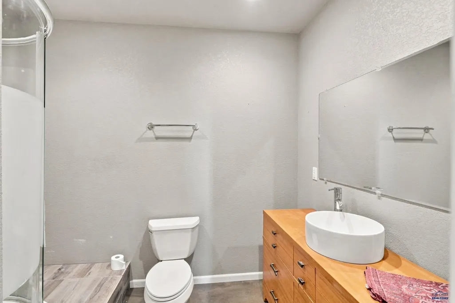
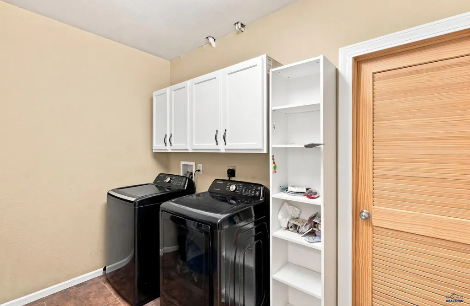
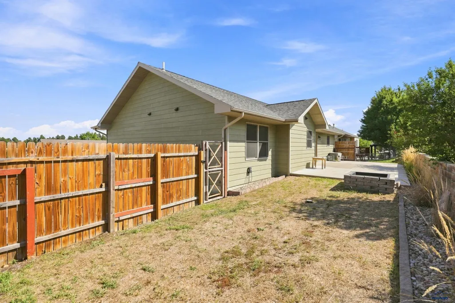
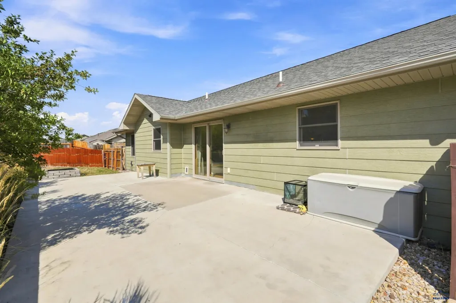
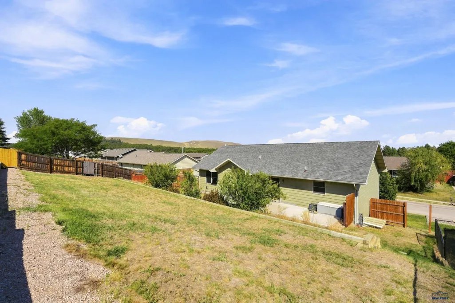
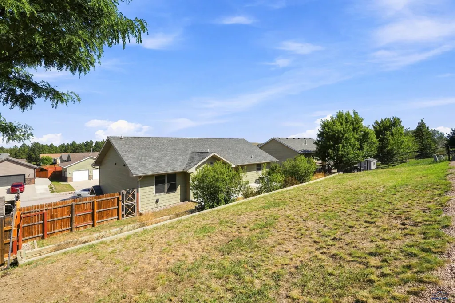
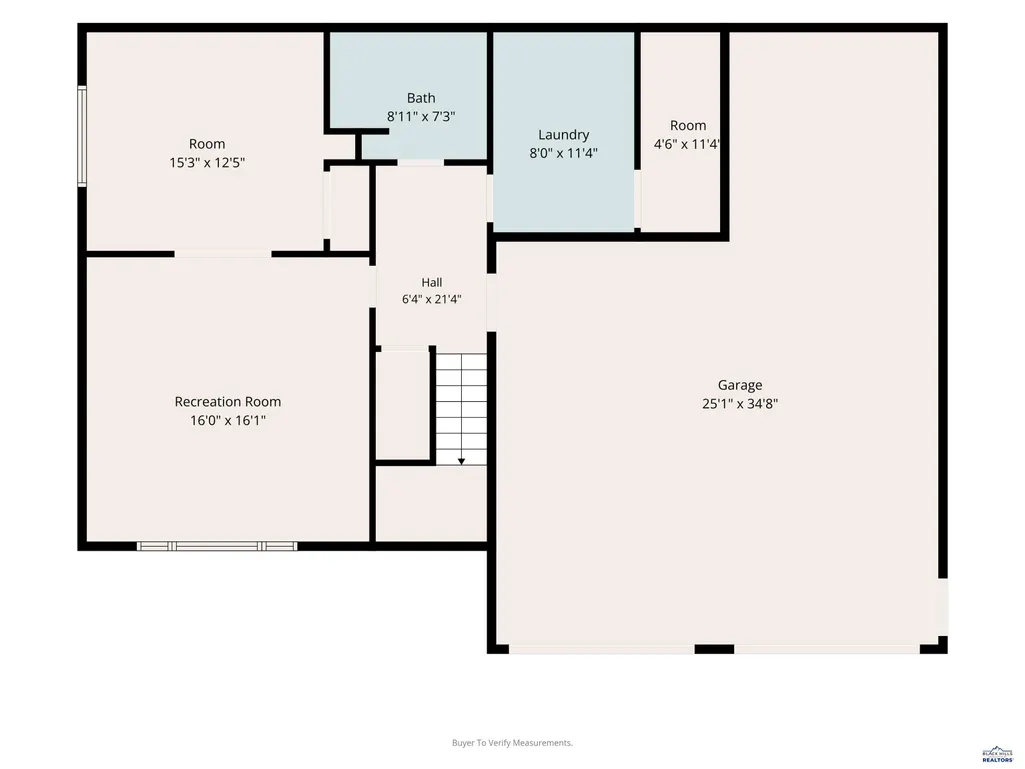
Welcome to Auburn Hills! This inviting 4-bedroom, 3 bath, 2600+sq. ft. home offers an open floor plan, quality finishes, and thoughtful updates throughout. The main level features warm hickory flooring, stainless steel appliances, dining area, and an expanded custom kitchen island that creates a great gathering and entertaining space. A new kitchen hood adds to the kitchenâs functionality and style. Upstairs there are 2 more bedrooms and the spacious primary suite which includes two walk-in closets, a double vanity, and a relaxing jacuzzi tub. Downstairs, the possibilities continue with a comfortable family room featuring stained concrete flooring, a third bathroom, spacious laundry room, and a versatile fourth bedroom/multipurpose room. Use it as a quiet reading nook, yoga or exercise room, home office, or mother-in-law suite. The room is plumbed for a sink, adding even more flexibility. Step outside to a peaceful backyard retreat with beautiful landscaping and gentle landscape lighting. Itâs a wonderful space to relax or entertain, while the newer front deck and hardscape lighting add to the homeâs outdoor appeal. The spacious two-car garage features an extended bay that provides a great workshop area, along with a heated garage. Recent updates include a new A/C unit in 2026, garage doors, water heater, water softener and filtration system in 2024. The home also features an underground sprinkler system and sits on a .21-acre lot Listed by Ginna Bragg: 605-484-7743 & Travis Coyle: 720-512-7354
| Price History | |
|---|---|
| 9/3/2026 | Listed $475,000 |
General Features
| Living Area | 2680 |
|---|---|
| Heating | Electric,Forced Air |
| Cooling | Central |
| Roof | Composition |
| Fireplaces | Free Standing |
| Garage | Two Car |
| Half Baths | None |
| Bathrooms | Three |
| Year Built | 2006 |
| Subdivision | AUBURN HILLS |
| Style | Split Foyer |
| View | Neighborhood |
| County | Pennington |
| Type | Single Family |
| Association Amenities | None |
| HOA Fee Includes | None |
| Status | ACTIVE |
| Subdivision | SD |
| Auction Y/N | No |
| Docs on File | Property Disclosure |
| Covenants | Yes |
| Primary City | Rapid City |
| City | Rapid City |
| School District | Rapid City |
| Originating MLS | Black Hills AOR |
| NEW CONSTRUCTION | Not Applicable |
| Terms | New Loan,Cash |
| Postal Code | 57701 |
| Public Remarks | Welcome to Auburn Hills! This inviting 4-bedroom,3 bath,2600+sq. ft. home offers an open floor plan,quality finishes,and thoughtful updates throughout. The main level features warm hickory flooring,s |
Interior Features
| Basement | Yes |
|---|---|
| Number of Fireplaces | None |
| Dining Room | Combination |
| Flooring | Carpet,Hardwood,Stained Cement Floor |
| Beds | Four |
| BATH DESCRIPTION | Shower Only,Tub Only,Shower and Tub,Shower/Tub,Separate Walk-in Closets,Jet Tub,Single Sink,Double Sink |
Exterior Features
| Exterior | Concrete Block |
|---|---|
| Foundation | Full Basement,Poured Concrete |
| Garage Capacity | 25x35 |
| Lot Size Area | 0.21 |
| Lot Type | Irregular |
| Garage Type | Attached,Drive Under |
| FENCES | Chain Link,Privacy |
Amenities
- Foreclosure
- Views
- Short Sale
- New Construction
- Adult 55+
- Lease To Own
- No HOA Fees
- Furnished
- Primary On Main
- Air Conditioning
- Seller Finance
- Green
- Fixer Upper
- Horse
- Golf
- Fireplace
- Deck
- Garage
- Basement
- Pool
Property vs Single Family Average in 57701
Price
Year Built
Visits
 Black Hills Association of REALTORS® All information deemed reliable but not guaranteed. All properties are subject to prior sale, change or withdrawal. Neither listing broker(s) or information provider(s) shall be responsible for any typographical errors, misinformation, misprints and shall be held totally harmless. Listing(s) information is provided for consumer's personal, non-commercial use and may not be used for any purpose other than to identify prospective properties consumers may be
 The data relating to real estate for sale on this web site comes in part from the Broker Reciprocity Program of the Mount Rushmore Area Association of Realtors. All information deemed reliable but not guaranteed and should be independently verified. All properties are subject to prior sale, change or withdrawal. Neither listing broker(s) nor Klock Agents shall be responsible for any typographical errors, misinformation, misprints and shall be held totally harmless.
