


Address
2801 Luke, Rapid City, SD
Price
$ 409,995
Property Attributes
- MLS#178543
- TypeSingle Family
- Listing Status Active
- CountyPENNINGTON
- CityRapid City
- AreaNortheast
- NeighborhoodShepherd Hills Subd
- Zip57703
- StyleRanch
- Year Built2026
- Price$ 409,995
- Bedrooms3
- Full Bathrooms2
- Half Bathrooms0
- Sqr Footage1337
- Lot Size0.25 Acres
Data Source:
Black Hills MLS (BHMLS)
Property Description
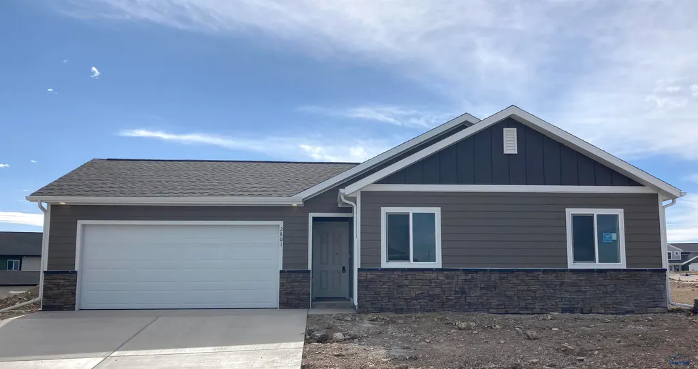
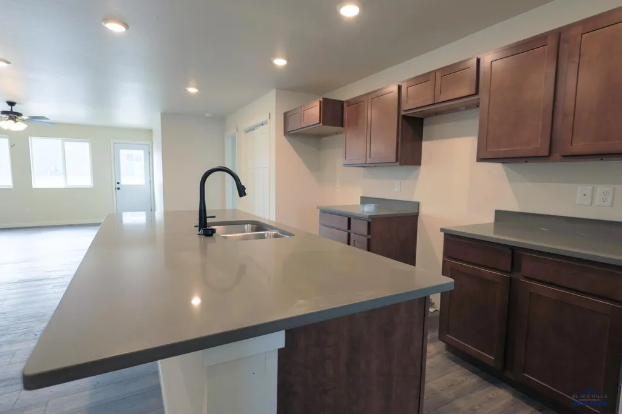
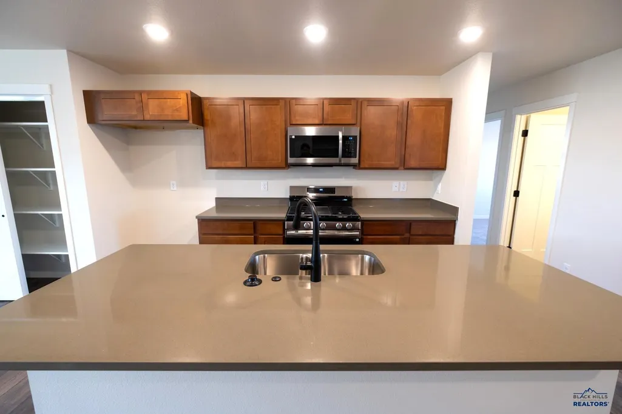
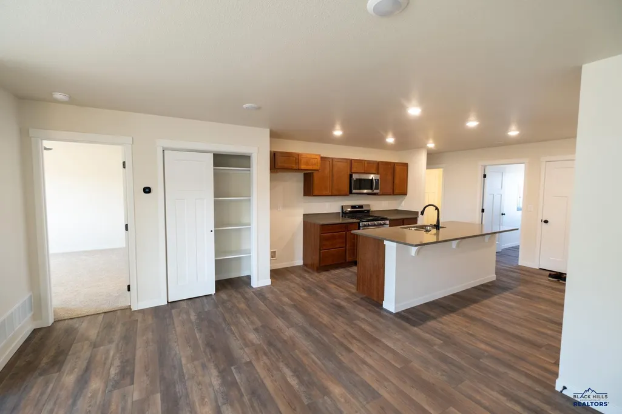
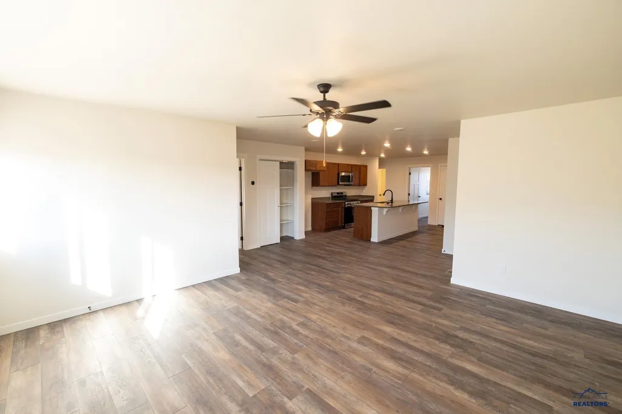
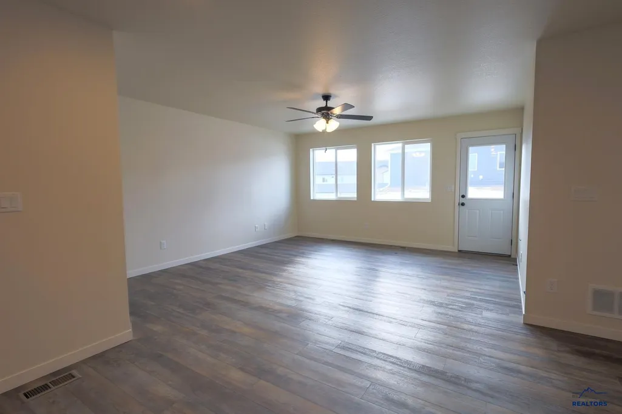
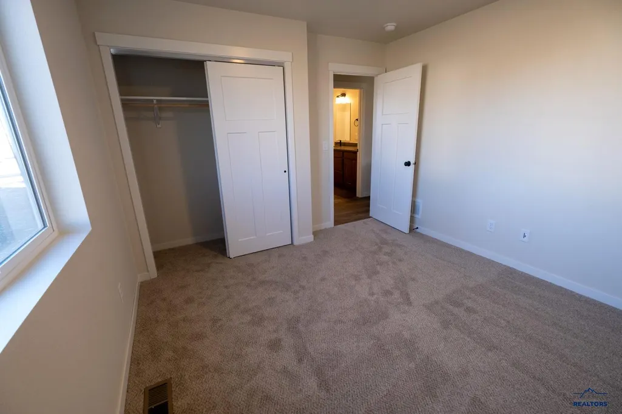
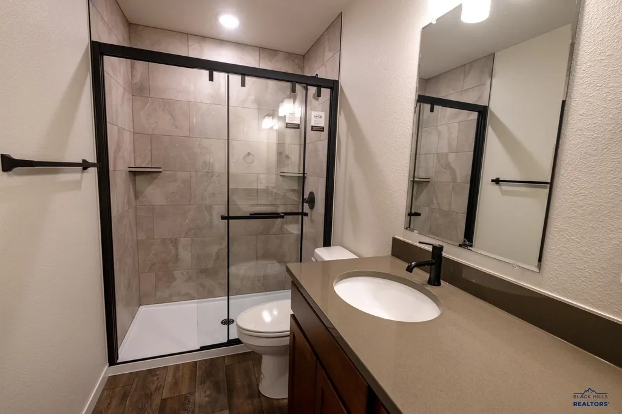
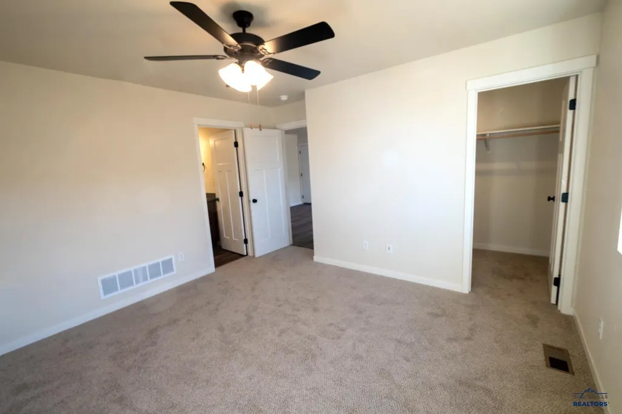
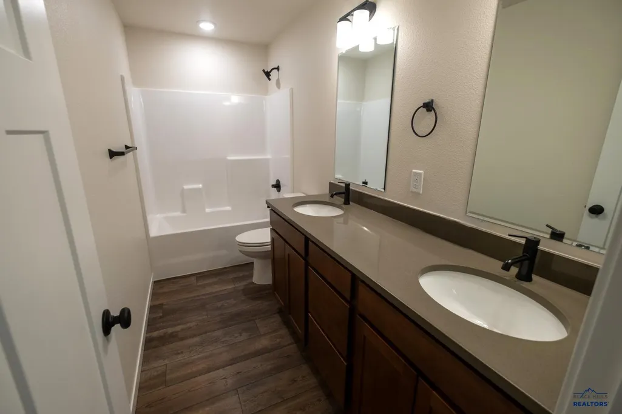
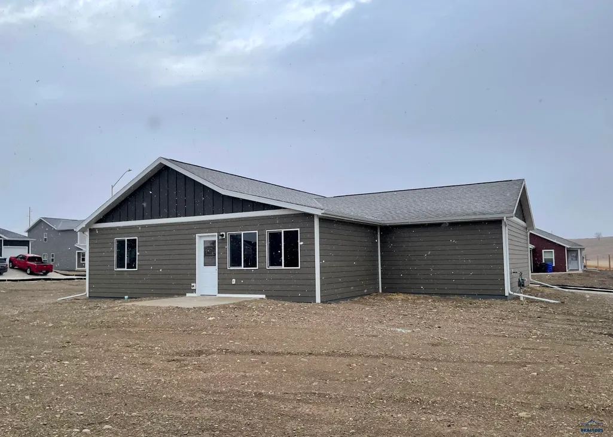
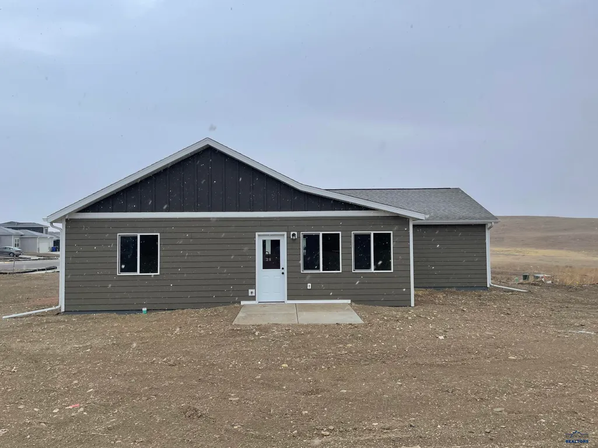
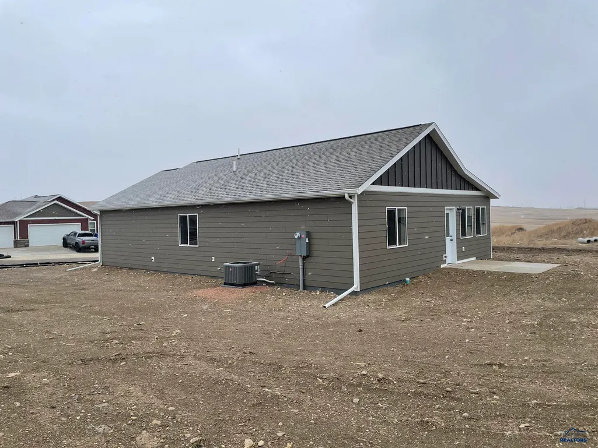
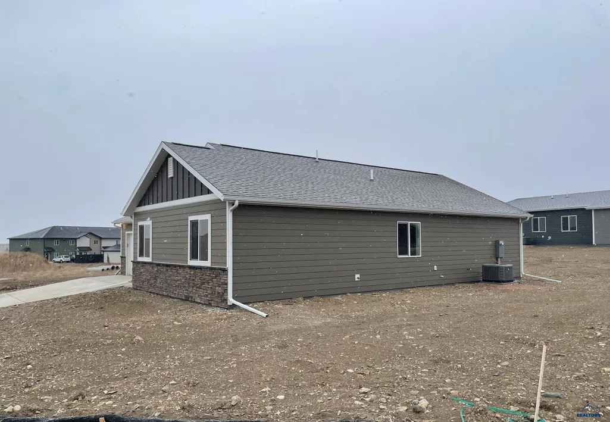
Listed by Michelle Chenoweth eXp Realty 605.461.1824 * NEW Construction $15,000 Builder Incentive available. Welcome to 2801 Luke Ln in Rapid Cityâs Shepherd Hills community. The Summit floor plan offers 1,337 sq ft with 3 bedrooms, 2 bathrooms, and 2-car attached garage. Open-concept layout connects living, dining, and kitchen areas for comfortable everyday living and entertaining. Kitchen features central island with seating and workspace. Two secondary bedrooms and full bath are located off the main living area, providing flexibility for guests, family, or office use. Private ownerâs suite is located at the back of the home and includes walk-in closet and en-suite bath. Convenient Shepherd Hills location with access to shopping, dining, schools, and Black Hills recreation. Call today to view!
| Price History | |
|---|---|
| 4/18/2026 | Listed $419,500 |
| 7/8/2026 | 2$414,500 |
| 9/15/2026 | 2$409,995 |
General Features
| Living Area | 1337 |
|---|---|
| Heating | Natural Gas,Forced Air |
| Cooling | Central |
| Roof | Composition |
| Fireplaces | None |
| Garage | Two Car |
| Half Baths | None |
| Bathrooms | Two |
| Year Built | 2026 |
| Subdivision | SHEPHERD HILLS SUBD |
| Style | Ranch |
| View | Neighborhood |
| County | Pennington |
| Type | Single Family |
| Association Amenities | None |
| HOA Fee Includes | None |
| Status | ACTIVE |
| Auction Y/N | No |
| Docs on File | House Plans |
| Covenants | Yes |
| City | Rapid City |
| School District | Rapid City |
| Originating MLS | Black Hills AOR |
| NEW CONSTRUCTION | Completed |
| Terms | New Loan,Cash |
| Public Remarks | Listed by Michelle Chenoweth eXp Realty 605.461.1824 * NEW Construction $15,000 Builder Incentive available. Welcome to 2801 Luke Ln in Rapid Cityâs Shepherd Hills community. The Summit floor plan |
| Unit | Luke Lane |
Interior Features
| Basement | No |
|---|---|
| Number of Fireplaces | None |
| Dining Room | Combination |
| Flooring | Carpet,Sheet Vinyl |
| Beds | Three |
| BATH DESCRIPTION | Shower Only,Shower/Tub |
Exterior Features
| Exterior | Frame |
|---|---|
| Foundation | Crawl Space |
| Lot Size Area | 0.25 |
| Lot Type | Flat |
| Garage Type | Attached |
| FENCES | None |
Amenities
- Foreclosure
- Views
- Short Sale
- New Construction
- Adult 55+
- Lease To Own
- No HOA Fees
- Furnished
- Primary On Main
- Air Conditioning
- Seller Finance
- Green
- Fixer Upper
- Horse
- Golf
- Fireplace
- Deck
- Garage
- Basement
- Pool
Property vs Single Family Average in 57703
Price
Year Built
Visits
 Black Hills Association of REALTORS® All information deemed reliable but not guaranteed. All properties are subject to prior sale, change or withdrawal. Neither listing broker(s) or information provider(s) shall be responsible for any typographical errors, misinformation, misprints and shall be held totally harmless. Listing(s) information is provided for consumer's personal, non-commercial use and may not be used for any purpose other than to identify prospective properties consumers may be
 The data relating to real estate for sale on this web site comes in part from the Broker Reciprocity Program of the Mount Rushmore Area Association of Realtors. All information deemed reliable but not guaranteed and should be independently verified. All properties are subject to prior sale, change or withdrawal. Neither listing broker(s) nor Klock Agents shall be responsible for any typographical errors, misinformation, misprints and shall be held totally harmless.
